

BEDS4
BATHS2 full 1 partial
SQUARE FEET2,526
MLS#VACU2015352
STATUSACTIVE
PROPERTY TYPEResidential - Single Family
SUBDIVISIONRIVERSIDE
SCHOOLCULPEPER COUNTY PUBLIC SCHOOLS
Property Description
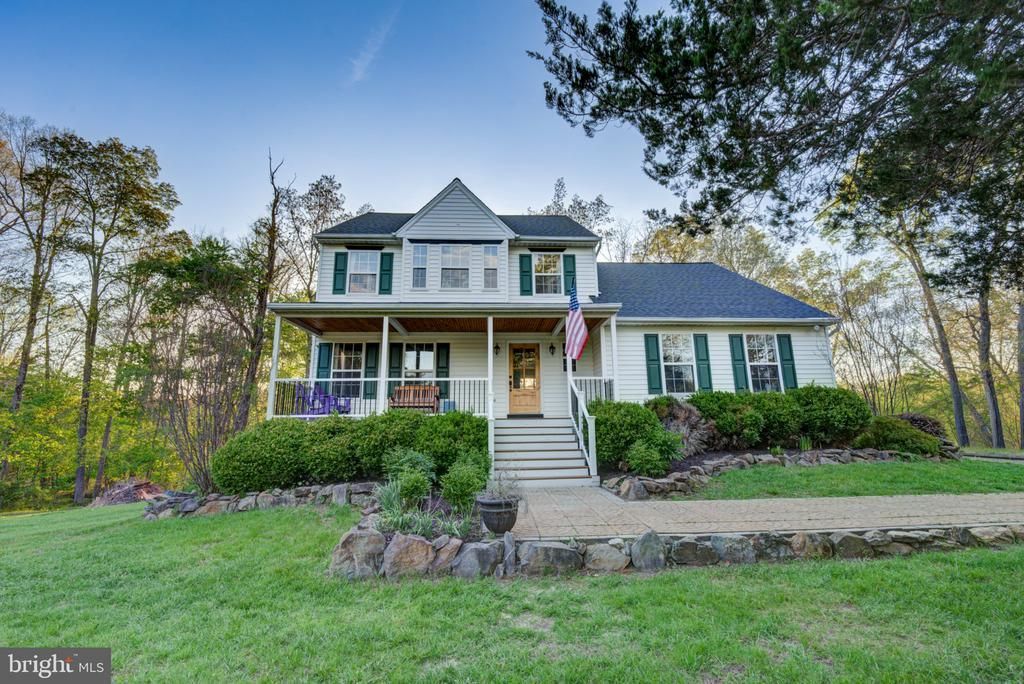
Beautifully updated 4BR (3BR + 3rd floor bonus room) 2.5BA modern farmhouse set on 3 private acres in a highly sought-after area of Culpeper County just 10 minutes to Warrenton (7.3 miles) and 22 minutes to Culpeper. Light-filled open layout with timeless finishes throughout, designed for both everyday living and entertaining. Large windows bring in natural light and frame peaceful views of the surrounding landscape. The property backs to woods, offering exceptional privacy and a true retreat-like setting. Enjoy evenings on the rear deck overlooking the serene backyard, or relax on the inviting front porch with views of the park-like front yard. Additional highlights include: Fenced garden with raised beds ready for planting Detached shed with covered outdoor space Oversized garage ideal for a home gym, workshop, or storage Walkout basement with abundant storage and flexibility Set well off the road with mature cedar trees for added privacy Located on a quiet country road just steps from the historic Old Bridge over the Rappahannock River, perfect for scenic walks and enjoying the area's charm. Beautifully finished home with NO HOA and privacy and the convenience of close access to town!
Property Features
Property Type: Residential - Single Family
Basement: Yes
Basement: Unfinished
Cooling: Ceiling Fan(s), Central A/C
Fireplaces: 1
Fuel Type: Electric, Wood, Propane - Owned
Garage: 2
Heating: Heat Pump(s)
Home Style: Colonial
Lot Size: 3.00 Acres
Stories: 3.0
Taxes: $2,443
Year Built: 1994
Feature Descriptions
Additional Structures: Above Grade, Below Grade
Appliances: Cooktop, Dishwasher, Dryer, Oven - Wall, Refrigerator, Stainless Steel Appliances, Washer
Exterior: Vinyl Siding
Fencing: Invisible
Fireplace: Mantel(s)
Interior: Breakfast Area, Built-Ins, Carpet, Ceiling Fan(s), Exposed Beams, Family Room Off Kitchen, Kitchen - Eat-In, Kitchen - Island, Kitchen - Table Space, Pantry, Skylight(s), Bathroom - Soaking Tub, Bathroom - Stall Shower, Walk-in Closet(s), Stove - Wood
Lot Dimensions: 3.00 Acre(S)
Parking Notes: 2 Total Parking Spaces
Sewer: On Site Septic
Special View Info: Garden/Lawn, Trees/Woods
SQFT Above Finished: 2526
SQFT Total Finished: 2526
Structure Type: Detached
Total Garage/Parking Spaces: 2
Water: Well
Windows: Bay/Bow, Double Hung, Skylights
Local Schools
School District: CULPEPER COUNTY PUBLIC SCHOOLS
Listed By / Shown By
Listed By
Agency Name: Samson Properties
Agency Phone: 7033788810
Shown By
Agent Name: Sue Farrell
Agent Phone: (804) 405-0044
Agency Title: Joyner Fine Properties

Estimate Your Payment
Estimated Payment
$ 3,679.39 per month $3,286.25 Principal & Interest $203.58 Property Tax $189.55 Homeowner's InsuranceChange Payment Information

Sue Farrell
Cell: (804) 405-0044
Email Me

©Joyner Fine Properties - Seller will consider paying buyer agent compensation based upon the terms and conditions of any offer made. Said compensation to be negotiated in the purchase agreement.
Privacy Policy / DMCA Notice / ADA Accessibility


This site is hosted, designed and copyright
© 1994 - 2026 by
Delta Media Group, Inc. -- Patent Pending --
Agency License Information: Joyner Fine Properties and its agents are licensed in the Commonwealth of Virginia.
1006 Old Bridge Road | MLS# VACU2015352
This single family home located at 1006 Old Bridge Road, Amissville, VA 20106 is currently listed for sale with an asking price of $649,900. This property was built in 1994 and has 4 bedrooms and 2 full and 1 partial baths with 2526 sq. ft. Old Bridge Road is located in the RIVERSIDE subdivision within the CULPEPER COUNTY PUBLIC SCHOOLS school district. Search RIVERSIDE real estate on www.suebfarrell.com today.