

BEDS3
BATHS2 full
SQUARE FEET1,444
MLS#VASP2047426
STATUSACTIVE
PROPERTY TYPEResidential - Single Family
SUBDIVISIONSPOTSLEE
SCHOOLSPOTSYLVANIA COUNTY PUBLIC SCHOOLS
Property Description
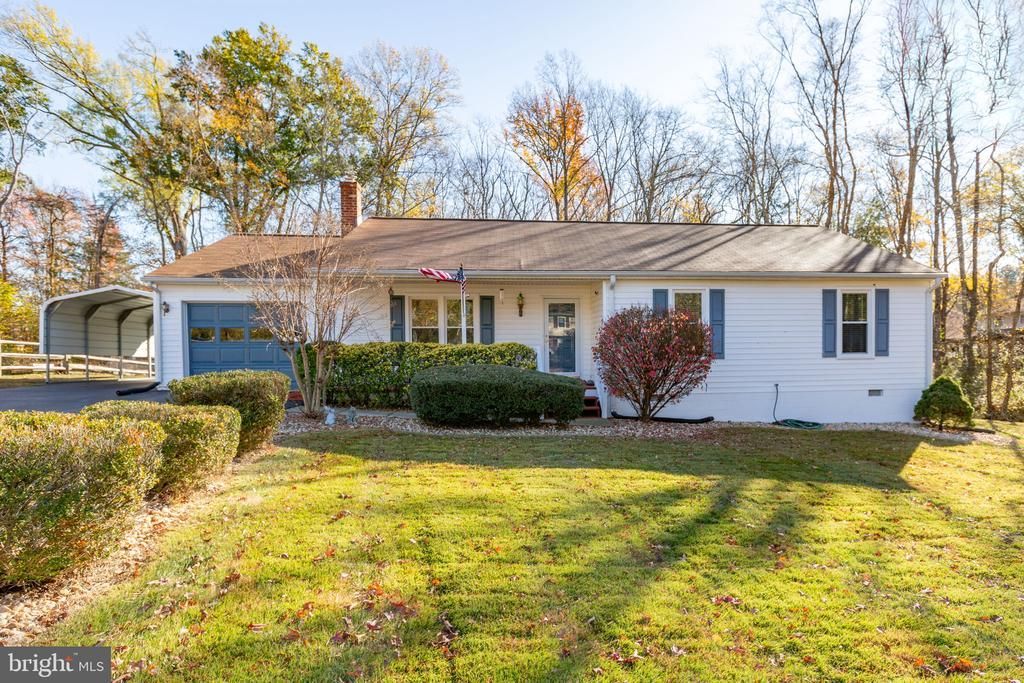
A charming covered front porch, a cozy wood stove, and the convenience of one-level living on a half-acre lot! Welcome to 113 Spotslee Drive, a beautifully maintained and updated three bedroom, two full bath home offering comfortable living spaces, a wooded backyard setting, and no HOA. Step inside to an inviting family room featuring a wood stove set against a classic brick hearth, adding warmth and character to this wonderful gathering space. Luxury vinyl plank flooring flows throughout the home, creating a cohesive look while making everyday maintenance easy. The thoughtful floor plan continues into a lovely breakfast room and a spacious kitchen offering fabulous counter and cabinet space, making both everyday meals and entertaining a pleasure. The primary bedroom provides a comfortable retreat, complete with a beautifully renovated private bathroom. Two additional generously sized bedrooms offer plenty of flexibility for family, guests, or a home office. Both full bathrooms were completely remodeled in 2026, bringing a fresh, updated feel to the home. Additional improvements include new crown molding throughout, recessed lighting in many rooms, and fresh interior paint in 2026. Bedroom flooring was replaced with luxury vinyl plank in 2021, ceiling fans were updated in 2025, and gutter guards were installed approximately two years ago. Outside, the half-acre property offers plenty of room to enjoy! The charming covered front porch creates a welcoming first impression, while the low-maintenance Trex deck out back is a wonderful place to relax or entertain, complete with a hot tub at one end. The backyard backs to mature woods, providing a beautiful natural backdrop and a peaceful setting to enjoy throughout the seasons. Practicality hasn't been overlooked either! An inviting laundry room with double French doors, an oversized one-car garage with convenient interior access and additional storage space, and a spacious 16-by-24-foot storage shed provide plenty of room for everyday needs, tools, equipment, and hobbies. The paved driveway even extends all the way to the shed for easy access. Located in an established Spotsylvania neighborhood with no HOA, the home offers convenient access to nearby dining, shopping, schools, and everyday necessities, along with opportunities to enjoy local community gatherings and events. For the sellers, this has been a home they've truly loved and thoughtfully improved over the years. From cozy evenings around the wood stove to relaxing on the back deck overlooking the woods, 113 Spotslee Drive offers a wonderful combination of warmth, comfort, and practicality that makes a house feel like home.
Property Features
Property Type: Residential - Single Family
Cooling: Heat Pump(s), Central A/C, Ceiling Fan(s)
Fireplaces: 1
Fuel Type: Electric
Garage: 2
Heating: Forced Air, Heat Pump(s)
Home Style: Ranch/Rambler
Lot Size: 0.51 Acres
Stories: 1.0
Taxes: $2,440
Year Built: 1991
Feature Descriptions
Additional Structures: Above Grade, Below Grade
Appliances: Built-In Microwave, Dishwasher, Refrigerator, Icemaker, Stove
Days on Site: 2
Exterior: Brick Veneer
Exterior: Hot Tub, Satellite Dish
Fireplace: Brick, Wood
Flooring: Hardwood, Luxury Vinyl Plank
Interior: Ceiling Fan(s), Combination Kitchen/Dining, Crown Moldings, Dining Area, Entry Level Bedroom, Kitchen - Eat-In, Recessed Lighting, Stove - Wood, Walk-in Closet(s)
Lot Dimensions: 0.51 Acre(S)
Parking Notes: 4 Total Parking Spaces
Rooms: Primary Bedroom, Bedroom 2,Bedroom 3,Kitchen, Family Room, Laundry, Bathroom 2,Primary Bathroom
Sewer: Public Sewer
SQFT Above Finished: 1444
SQFT Total Finished: 1444
Structure Type: Detached
Total Garage/Parking Spaces: 4
Water: Public
Local Schools
High School: SPOTSYLVANIA
Middle School: SPOTSYLVANIA
Elementary School: SPOTSYLVANIA
School District: SPOTSYLVANIA COUNTY PUBLIC SCHOOLS
Listed By / Shown By
Listed By
Agency Name: Porch & Stable Realty, LLC
Agency Phone: 5406322824
Shown By
Agent Name: Sue Farrell
Agent Phone: (804) 405-0044
Agency Title: Joyner Fine Properties

Estimate Your Payment
Estimated Payment
$ 2,329.25 per month $2,009.98 Principal & Interest $203.33 Property Tax $115.94 Homeowner's InsuranceChange Payment Information

Sue Farrell
Cell: (804) 405-0044
Email Me

©Joyner Fine Properties - Seller will consider paying buyer agent compensation based upon the terms and conditions of any offer made. Said compensation to be negotiated in the purchase agreement.
Privacy Policy / DMCA Notice / ADA Accessibility


This site is hosted, designed and copyright
© 1994 - 2026 by
Delta Media Group, Inc. -- Patent Pending --
Agency License Information: Joyner Fine Properties and its agents are licensed in the Commonwealth of Virginia.
113 Spotslee Drive | MLS# VASP2047426
This single family home located at 113 Spotslee Drive, Spotsylvania, VA 22551 is currently listed for sale with an asking price of $397,500. This property was built in 1991 and has 3 bedrooms and 2 full baths with 1444 sq. ft. Spotslee Drive is located in the SPOTSLEE subdivision within the SPOTSYLVANIA COUNTY PUBLIC SCHOOLS school district. Search SPOTSLEE real estate on www.suebfarrell.com today.