

BEDS2
BATHS2 full
SQUARE FEET1,259
MLS#VAFX2344598
STATUSACTIVE
PROPERTY TYPEResidential - Condominium
SUBDIVISIONLAKE ANNE OF RESTON
SCHOOLFAIRFAX COUNTY PUBLIC SCHOOLS
Property Description
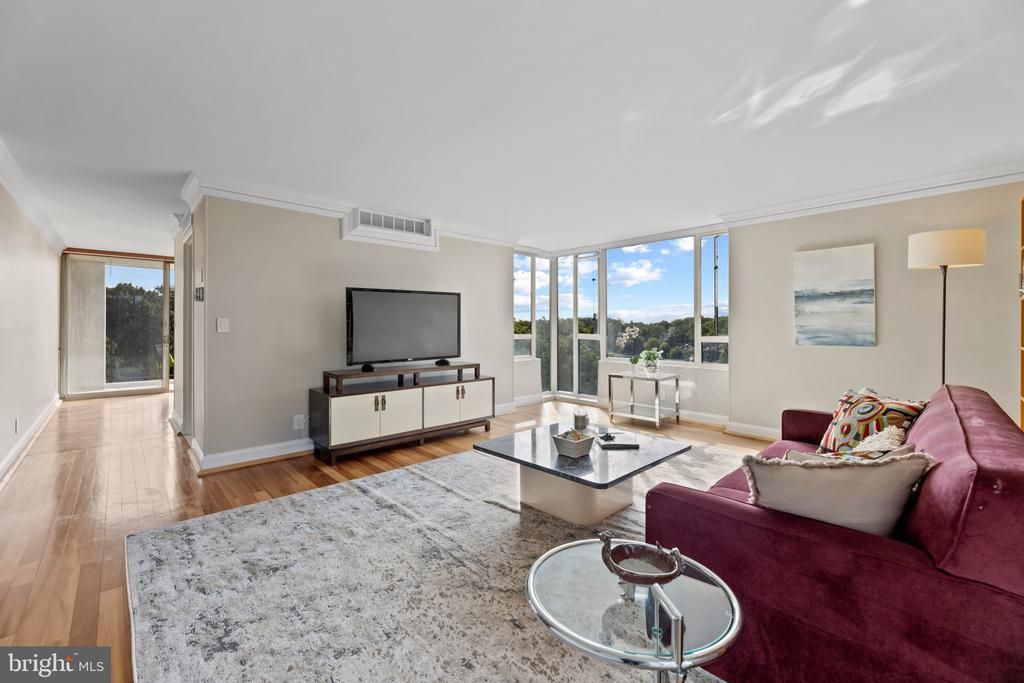
Seller is paying all 2026 Condo Fees as long as the sale is completed by the End of 2026. Beautiful Mid-Century Modern condo in the historic heart of Reston VA. Heron House is the only high-rise directly on Lake Anne and provides the optimal balance of the Town and Country lifestyle. This one level condo provides a birds eye view of the Lake Anne Fountain, its like living painting, plus the glittering Reston Skyline. Take the elevator up to this expansive 2 Bedroom/2 Bath unit with a private laundry en suite. This compliments the community laundry on the plaza level. The naturally well lit floor plan glows in a neutral palette of fresh paint. The gallery kitchen has brand new stainless steel appliances. The condo fees include ALL utilities including trash, building maintenance plus expanded basic cable. Locally managed and assigned storage and reserved parking is also added perks. Designed for those on the go - you can simply lock and live. The primary suite offers a “haven of privacy” with ensuite bath with stacked washer/dryer. Each bedroom has a mediative water views of the lake. The open main living area is the perfect space to entertain guests. It flows effortlessly to the dining room and onto the balcony. The plaza hosts the popular Saturday Farmer’s Market (April – early December). Free concerts during the Summer, the famous Cardboard boat regatta and Reston Pride. A variety of restaurants, shopping, personal/healthy lifestyle services are outside your door. Step outside and your on part of the 55 miles of paved and natural surface tails. The community’s tree canopied, the town’s Master Plan is based of a Garden City design, offers so many opportunities for shopping, restaurants, community events at Reston Town Center. Access the community playgrounds and athletic fields, 15 community pools (one within a 5-minute walk), 52 tennis/pickleball courts, multiple tot lots and more. An incredible opportunity to love where you live, work and play! A perfect location for Commuters. Minutes to the Wiehle Silver Line Metro Train Station. Accessible to Route 7 and the Dulles Toll Road, connecting you to Dulles Airport and points East including Arlington, Maryland and DC. The growing number of Technology and Corporate residents include General Dynamics, SAIC, Leidos, Blue Origin, Bechtel, Verisign, Palo Alto Networks, Volkswagen of America, Fannie Mae and more. Beyond the convenience of urban living, you’ll belong to the natural splendor of with so many amenities. Don’t miss the opportunity to make this perfectly located dream home your reality! Welcome Home. We are waiting for you to come experience our splendor.
Property Features
Property Type: Residential - Condominium
Cooling: Central A/C
Fuel Type: Natural Gas
Heating: Hot Water
Home Style: Contemporary
Stories: 1.0
Taxes: $4,053
Year Built: 1966
Feature Descriptions
Additional Structures: Above Grade
Appliances: Built-In Microwave, Dishwasher, Disposal, Dryer - Electric, Refrigerator, Stove, Washer - Front Loading, Icemaker
Building Name: HERON HOUSE
Community Amenities: Baseball Field, Basketball Courts, Bike Trail, Boat Ramp, Common Grounds, Community Center, Dog Park, Elevator, Golf Course, Jog/Walk Path, Lake, Laundry Facilities, Non-Lake Recreational Area, Picnic Area, Pickleball Courts, Pool - Indoor, Pool - Outdoor, Recreational Center, Reserved/Assigned Parking, Soccer Field, Storage Bin, Tennis Courts, Tot Lots/Playground, Volleyball Courts, Water/Lake Privileges
Condo/Coop Fee: $2000.00/Monthly
Days on Site: 46
Exterior: Exterior Lighting
Flooring: Tile/Brick, Wood
HOA Fee: $890.00/Annually
Interior: Bathroom - Tub Shower, Built-Ins, Combination Dining/Living, Crown Moldings, Dining Area, Floor Plan - Open, Formal/Separate Dining Room, Kitchen - Galley, Window Treatments, Wood Floors
Lake Name: Lake Anne
Location: Urban
Parking Features: Assigned
Parking Notes: 1 Total Parking Spaces
Pet Restrictions: Cats OK, Dogs OK
Sewer: Public Sewer
Special View Info: Lake, Panoramic, Park/Greenbelt, Trees/Woods
SQFT Above Finished: 1259
SQFT Total Finished: 1259
Structure Type: Unit/Flat/Apartment
Total Garage/Parking Spaces: 1
Utilities: Cable TV, Sewer Available, Water Available
Water: Public
Water Access: Canoe/Kayak, Fishing Allowed, Public Access
Local Schools
High School: SOUTH LAKES
Middle School: HUGHES
Elementary School: LAKE ANNE
School District: FAIRFAX COUNTY PUBLIC SCHOOLS
Listed By / Shown By
Listed By
Agency Name: Coldwell Banker Realty
Agency Phone: 7034717220
Shown By
Agent Name: Sue Farrell
Agent Phone: (804) 405-0044
Agency Title: Joyner Fine Properties

Estimate Your Payment
Estimated Payment
$ 2,289.31 per month $1,845.13 Principal & Interest $337.75 Property Tax $106.43 Homeowner's InsuranceChange Payment Information

Sue Farrell
Cell: (804) 405-0044
Email Me

©Joyner Fine Properties - Seller will consider paying buyer agent compensation based upon the terms and conditions of any offer made. Said compensation to be negotiated in the purchase agreement.
Privacy Policy / DMCA Notice / ADA Accessibility


This site is hosted, designed and copyright
© 1994 - 2026 by
Delta Media Group, Inc. -- Patent Pending --
Agency License Information: Joyner Fine Properties and its agents are licensed in the Commonwealth of Virginia.
11400 Washington Plz W, Unit 1003 | MLS# VAFX2344598
This condo located at 11400 Washington Plz W, Unit 1003, Reston, VA 20190 is currently listed for sale with an asking price of $364,900. This property was built in 1966 and has 2 bedrooms and 2 full baths with 1259 sq. ft. Washington Plz W, Unit 1003 is located in the LAKE ANNE OF RESTON subdivision within the FAIRFAX COUNTY PUBLIC SCHOOLS school district. Search LAKE ANNE OF RESTON real estate on www.suebfarrell.com today.