

BEDS1
BATHS1 full
SQUARE FEET759
MLS#VAFX2336998
STATUSACTIVE
PROPERTY TYPEResidential - Condominium
SUBDIVISIONCARLTON HOUSE
SCHOOLFAIRFAX COUNTY PUBLIC SCHOOLS
Property Description
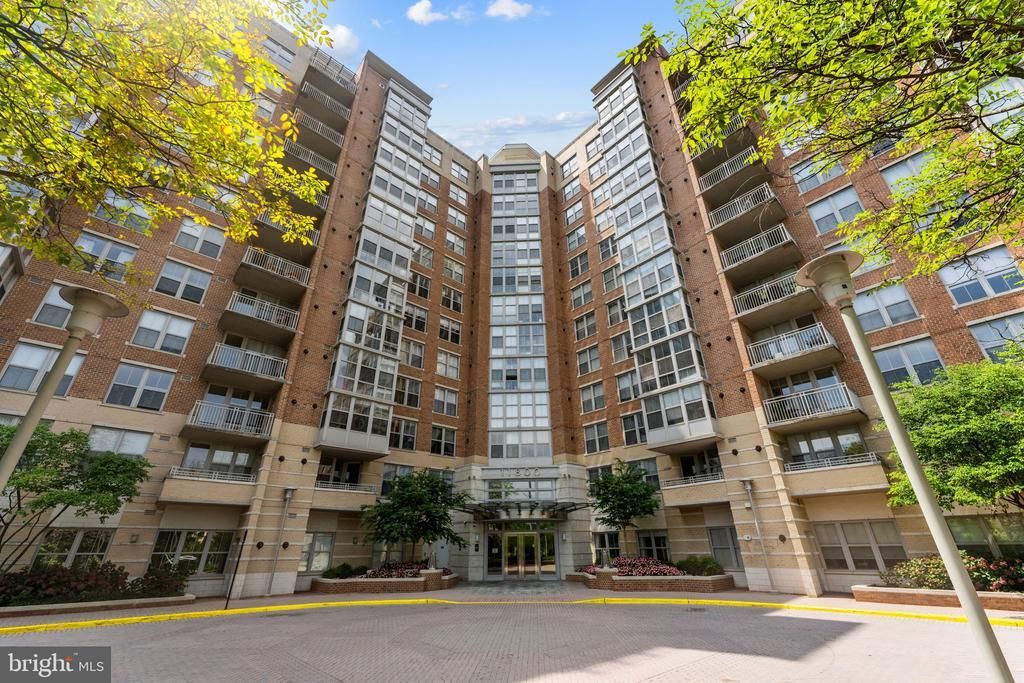
Welcome to the conveniently located Carlton House! This 1 bedroom 1 bathroom condo comes with an assigned garage parking spaces and a storage unit! Located across from Reston Town Center. This well maintained unit has plenty of natural light and feels like home from the minute you enter the door. The bedroom is spacious and has a large closet with an ensuite bathroom. The living room is full of natural light and walks out to a private balcony backing to trees. This unit has a washer/dryer laundry closet for added convenience. The Carlton House's top notch amenities include a secure entry with a front desk concierge, a big-screen media/theater room, a business center with unlimited copying, printing, and faxing service, a large fitness/exercise room with a snack bar, a rooftop club room, billiards room, swimming pool, and terrace with gas grill. The Carlton House is located just one block from Reston Town Center dining, shopping, and entertainment! Walk to metro station(s), Whole Foods, Trader Joe's, Harris Teeter and the new Wegmans. Minutes to Dulles Airport, Toll Road, Rt 7, Tyson's Corner, and downtown Washington DC. The Washington & Old Dominion paved trail access is just outside your front door. A very pet-friendly building.
Property Features
Property Type: Residential - Condominium
Cooling: Central A/C
Fuel Type: Natural Gas
Garage: 1
Heating: Forced Air
Home Style: Contemporary
Stories: 1.0
Taxes: $3,840
Year Built: 2005
Feature Descriptions
Additional Structures: Above Grade
Building Name: CARLTON HOUSE CONDO
Community Amenities: Concierge, Billiard Room, Dining Rooms, Exercise Room, Fax/Copying, Fitness Center, Meeting Room, Party Room, Pool - Outdoor, Sauna, Security, Swimming Pool
Condo/Coop Fee: $518.00/Monthly
Days on Site: 89
Exterior: Concrete
Parking Features: Assigned
Parking Notes: 1 Total Parking Spaces
Pet Restrictions: Case by Case Basis
Sewer: Other, Public Sewer
SQFT Above Finished: 759
SQFT Total Finished: 759
Structure Type: Unit/Flat/Apartment
Total Garage/Parking Spaces: 1
Water: Public
Local Schools
School District: FAIRFAX COUNTY PUBLIC SCHOOLS
Listed By / Shown By
Listed By
Agency Name: Keller Williams Realty
Agency Phone: 7034309008
Shown By
Agent Name: Sue Farrell
Agent Phone: (804) 405-0044
Agency Title: Joyner Fine Properties

Estimate Your Payment
Estimated Payment
$ 2,079.56 per month $1,663.60 Principal & Interest $320.00 Property Tax $95.96 Homeowner's InsuranceChange Payment Information

Sue Farrell
Cell: (804) 405-0044
Email Me

©Joyner Fine Properties - Seller will consider paying buyer agent compensation based upon the terms and conditions of any offer made. Said compensation to be negotiated in the purchase agreement.
Privacy Policy / DMCA Notice / ADA Accessibility


This site is hosted, designed and copyright
© 1994 - 2026 by
Delta Media Group, Inc. -- Patent Pending --
Agency License Information: Joyner Fine Properties and its agents are licensed in the Commonwealth of Virginia.
11800 Sunset Hills Road, Unit 209 | MLS# VAFX2336998
This condo located at 11800 Sunset Hills Road, Unit 209, Reston, VA 20190 is currently listed for sale with an asking price of $329,000. This property was built in 2005 and has 1 bedrooms and 1 full baths with 759 sq. ft. Sunset Hills Road, Unit 209 is located in the CARLTON HOUSE subdivision within the FAIRFAX COUNTY PUBLIC SCHOOLS school district. Search CARLTON HOUSE real estate on www.suebfarrell.com today.