

BEDS1
BATHS1 full
SQUARE FEET851
MLS#VAFX2346466
STATUSPENDING
PROPERTY TYPERental - Condominium
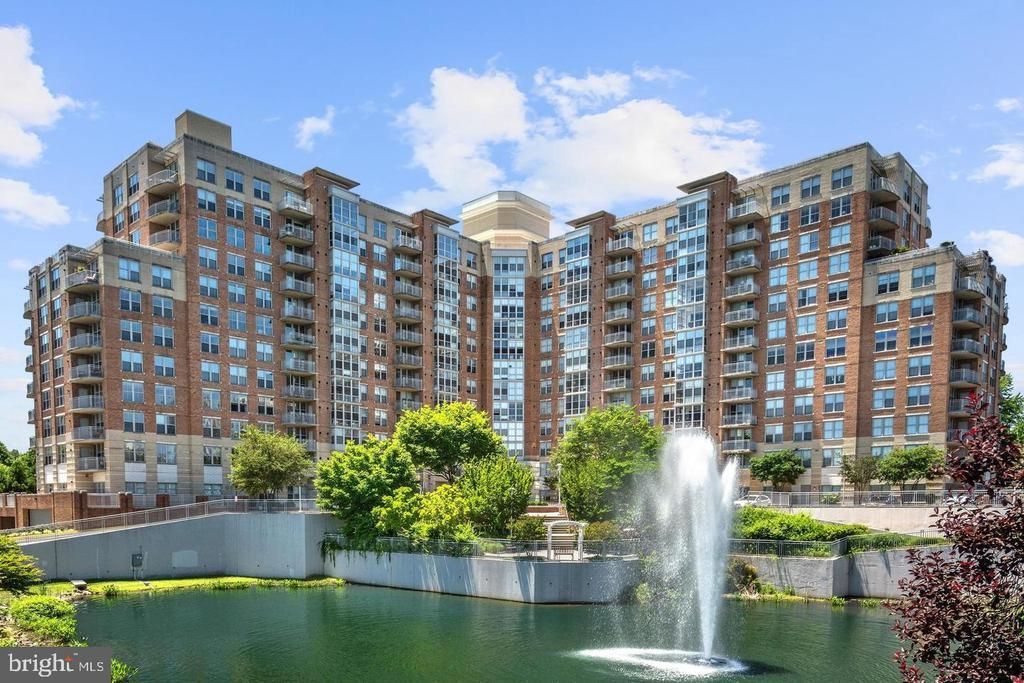
SUBDIVISIONCARLTON HOUSE
SCHOOLFAIRFAX COUNTY PUBLIC SCHOOLS
Property Description
Impeccably maintained and generously sized 1-bed, 1-bath, 1 assigned parking residence on the 5th floor of Carlton House Condominium in a sought-after location in Reston, just across from Reston Town Center! This unit boasts a luminous open floor plan with floor-to-ceiling windows, gleaming hardwood floors, an inviting kitchen and bath adorned with granite counters and stainless-steel appliances. The roomy bedroom features an attached private balcony, a walk-in closet, and an additional bonus closet. Enjoy the convenience of an assigned parking space in the secure entry garage beneath the building. Residents also have exclusive access to community amenities such as a rooftop pool, patio with grills, fitness center, front desk concierge, media room, party rooms, sauna, and more! Just a short stroll to Reston Town Center, offering abundant entertainment, shopping, and dining options. Proximity to major commuter routes, Silver Line Metro, and the new metro station in Reston.
Property Features
Property Type: Rental - Condominium
Cooling: Central A/C
Fuel Type: Natural Gas
Garage: 1
Heating: Forced Air
Home Style: Contemporary
Lot Size: 0.00 Acre(S)
Roof Type: Built-Up
Stories: 1.0
Year Built: 2005
Feature Descriptions
Additional Structures: Above Grade, Below Grade
Appliances: Built-In Microwave, Dishwasher, Disposal, Dryer, Exhaust Fan, Oven/Range - Electric, Refrigerator, Stainless Steel Appliances, Washer, Water Heater
Building Name: CARLTON HOUSE CONDO
Community Amenities: Bike Trail, Billiard Room, Club House, Common Grounds, Concierge, Dining Rooms, Elevator, Exercise Room, Fax/Copying, Fitness Center, Jog/Walk Path, Meeting Room, Party Room, Pool - Outdoor, Reserved/Assigned Parking, Sauna
Days on Site: 32
Exterior: Brick, Concrete
Exterior: Exterior Lighting, Sidewalks
Flooring: Carpet, Hardwood, Ceramic Tile
Interior: Carpet, Ceiling Fan(s), Combination Dining/Living, Dining Area, Floor Plan - Open, Kitchen - Galley, Recessed Lighting, Bathroom - Tub Shower, Walk-in Closet(s), Upgraded Countertops, Window Treatments, Wood Floors
Location: Middle Of Block
Lot Dimensions: 0.00 Acre(S)
Number of Rooms: 4
Parking Features: Parking Garage, Assigned, Concrete Driveway, Lighted Parking, Parking Space Conveys, Private, Secure Parking
Rent Includes: Common Area Maintenance, Fiber Optics Available, Grounds Maintenance, HOA/Condo Fee, Parking, Water, Trash Removal, Snow Removal, Sewer, Security Monitoring, Recreation Facility, Pool Maintenance, Party Room
Sewer: Public Sewer
Special View Info: City, Panoramic, Street, Trees/Woods
SQFT Above Finished: 851
SQFT Total Finished: 851
Structure Type: Unit/Flat/Apartment
Total Garage/Parking Spaces: 1
Units: 297
Utilities: Cable TV Available, Electric Available, Natural Gas Available, Phone Available
Water: Public
Windows: Double Hung, Insulated, Screens
Local Schools
High School: SOUTH LAKES
Middle School: HUGHES
Elementary School: LAKE ANNE
School District: FAIRFAX COUNTY PUBLIC SCHOOLS
Listed By / Shown By
Listed By
Agency Name: Coldwell Banker Realty
Agency Phone: 7034717220
Shown By
Agent Name: Sue Farrell
Agent Phone: (804) 405-0044
Agency Title: Joyner Fine Properties


Sue Farrell
Cell: (804) 405-0044
Email Me

©Joyner Fine Properties - Seller will consider paying buyer agent compensation based upon the terms and conditions of any offer made. Said compensation to be negotiated in the purchase agreement.
Privacy Policy / DMCA Notice / ADA Accessibility


This site is hosted, designed and copyright
© 1994 - 2026 by
Delta Media Group, Inc. -- Patent Pending --
Agency License Information: Joyner Fine Properties and its agents are licensed in the Commonwealth of Virginia.
11800 Sunset Hills Road, Unit 512 | MLS# VAFX2346466
This property located at 11800 Sunset Hills Road, Unit 512, Reston, VA 20190 is currently listed for rent with an asking price of $2,200 / Monthly. Sunset Hills Road, Unit 512 is located within the FAIRFAX COUNTY PUBLIC SCHOOLS school district. Search Reston real estate on www.suebfarrell.com today.