

BEDS2
BATHS2 full
SQUARE FEET1,177
MLS#VAFX2350766
STATUSACTIVE
PROPERTY TYPERental - Condominium
SUBDIVISIONCARLTON HOUSE
SCHOOLFAIRFAX COUNTY PUBLIC SCHOOLS
Property Description
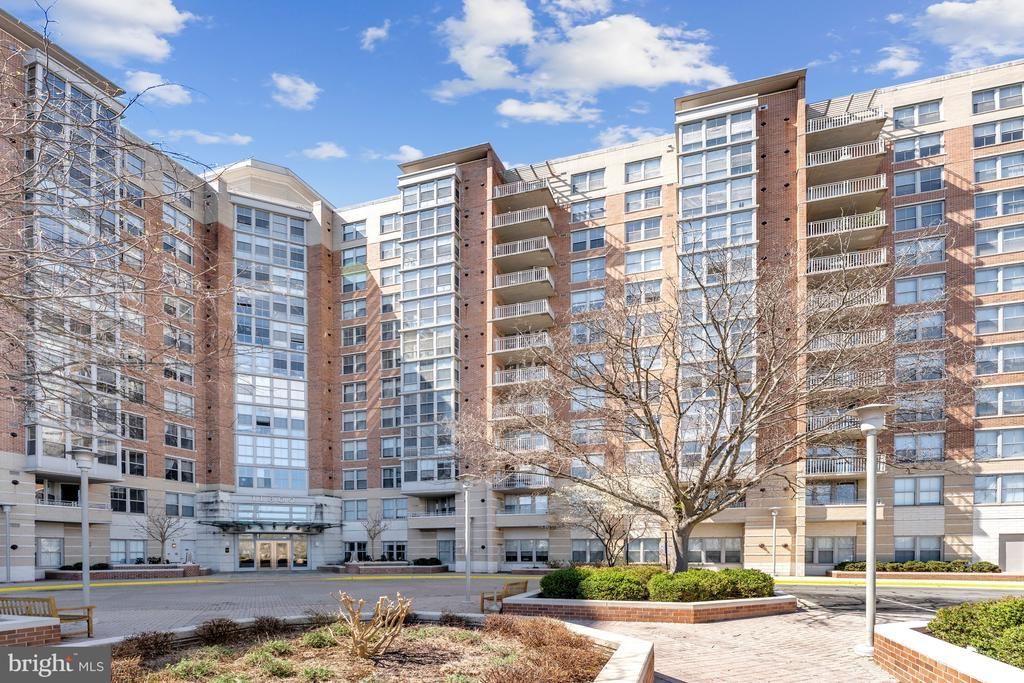
Welcome to this bright and inviting rental in the highly sought-after Carlton House. Upon entry, you're greeted by a stylish tile foyer that leads into a modern kitchen, complete with granite countertops, stainless steel appliances, including a recently updated microwave and stove. The adjoining dining space is perfect for hosting, featuring oversized windows overlooking a peaceful community pond with a soothing fountain. The open-concept living area is filled with natural light and steps out onto a private balcony with stunning views of Reston Town Center. The primary bedroom offers a large walk-in closet and a private bath with a granite vanity and walk-in shower. The second bedroom includes dual closets and easy access to the second full bath, which also serves the hallway and a convenient in-unit laundry closet with washer and dryer. You'll love the unbeatable location—just minutes from Reston Town Center, the Metro station, Whole Foods, CVS, and a variety of shops and restaurants. Carlton House provides secure building access, 24-hour concierge service, and top-tier amenities including a rooftop pool, party lounge, fitness center, meeting rooms, and more!
Property Features
Property Type: Rental - Condominium
Cooling: Central A/C
Fuel Type: Natural Gas
Garage: 2
Heating: Forced Air
Home Style: Contemporary
Stories: 1.0
Year Built: 2005
Feature Descriptions
Accessibility: Elevator
Additional Structures: Above Grade
Appliances: Built-In Microwave, Dishwasher, Disposal, Exhaust Fan, Refrigerator, Stove, Washer/Dryer Stacked
Building Name: CARLTON HOUSE CONDO
Community Amenities: Bike Trail, Billiard Room, Club House, Common Grounds, Concierge, Exercise Room, Fitness Center, Game Room, Jog/Walk Path, Library, Meeting Room, Party Room, Picnic Area, Pool - Outdoor, Recreational Center, Reserved/Assigned Parking, Sauna, Security, Tennis Courts, Tot Lots/Playground
Exterior: Concrete
Interior: Bathroom - Tub Shower, Bathroom - Walk-In Shower, Floor Plan - Open, Formal/Separate Dining Room, Sprinkler System, Walk-in Closet(s)
Pet Restrictions: Dogs OK, Case by Case Basis
Rent Includes: Common Area Maintenance, Community Center, HOA/Condo Fee, Parking, Partly Furnish
Sewer: Public Sewer
SQFT Above Finished: 1177
SQFT Total Finished: 1177
Structure Type: Unit/Flat/Apartment
Total Garage/Parking Spaces: 2
Units: 1
Water: Public
Local Schools
School District: FAIRFAX COUNTY PUBLIC SCHOOLS
Listed By / Shown By
Listed By
Agency Name: Pearson Smith Realty, LLC
Agency Phone: 5713861075
Shown By
Agent Name: Sue Farrell
Agent Phone: (804) 405-0044
Agency Title: Joyner Fine Properties


Sue Farrell
Cell: (804) 405-0044
Email Me

©Joyner Fine Properties - Seller will consider paying buyer agent compensation based upon the terms and conditions of any offer made. Said compensation to be negotiated in the purchase agreement.
Privacy Policy / DMCA Notice / ADA Accessibility


This site is hosted, designed and copyright
© 1994 - 2026 by
Delta Media Group, Inc. -- Patent Pending --
Agency License Information: Joyner Fine Properties and its agents are licensed in the Commonwealth of Virginia.
11800 Sunset Hills Road , Unit 506 | MLS# VAFX2350766
This property located at 11800 Sunset Hills Road , Unit 506, Reston, VA 20190 is currently listed for rent with an asking price of $2,900 / Monthly. Sunset Hills Road , Unit 506 is located within the FAIRFAX COUNTY PUBLIC SCHOOLS school district. Search Reston real estate on www.suebfarrell.com today.