

BEDS3
BATHS2 full 1 partial
SQUARE FEET1,452
MLS#VAFX2349316
STATUSACTIVE
PROPERTY TYPEResidential - Townhouse
SUBDIVISIONWHISPERHILL
SCHOOLFAIRFAX COUNTY PUBLIC SCHOOLS
Property Description
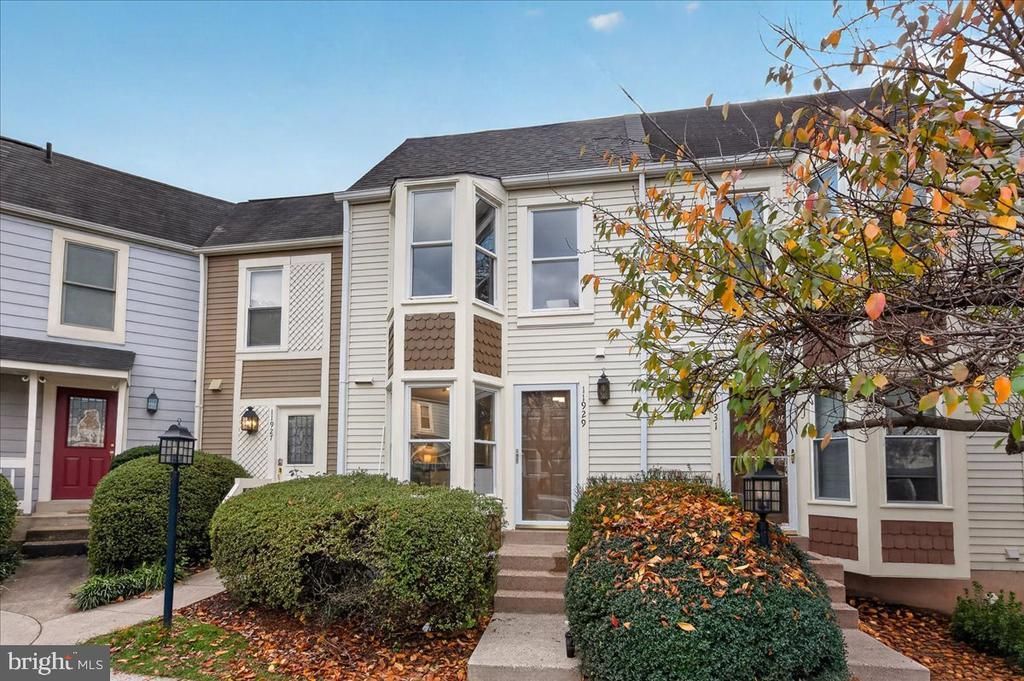
Picture coming home to a quiet cul-de-sac in Reston community of Whisperhill, where this well-loved townhouse is ready for its next chapter. The owners have cared for it beautifully, and it shows the moment you step inside. Brand-new LVP flooring runs across all three levels, giving the home a fresh, easy feel from top to bottom. On the main level, the kitchen is where the day begins. Stainless steel appliances, granite countertops and plenty of cabinet space make cooking simple, while a cut-out to the dining room and a bay window keep things open and bright. The separate dining area sets the stage for dinners with guests or game nights. Afterward, settle into the living room by the wood-burning fireplace, or slide open the glass door to the brand-new Trex deck for extended living space. A convenient powder room completes this level. Upstairs, the generous primary bedroom feels like a retreat, with a bay window, a skylight that pours in natural light, and its own vanity with sink and storage. The second bedroom offers ample closet space, and the shared hall bath has been refreshed with a brand-new tub and fixtures plus a large vanity with great storage. The lower level adds real flexibility. The large recreation room, which can serve as a third bedroom, office, or home gym, has a sliding glass door to the back yard. A full bath with tub/shower and a utility room with laundry and storage round it out. Outside, the fully fenced rear yard offers privacy and room to relax. Newer dual-pane vinyl windows add comfort, and there’s plenty of visitor parking when guests stop by. And then there’s the location! Walk to Trader Joe’s, Home Depot and neighborhood trails, with easy access to Reston Town Center, the Silver Line Metro and major commuter routes. Reston’s community amenities include pools, tennis courts, walking and biking trails, parks and more. Well maintained, thoughtfully updated and in a spot that’s hard to beat. Come see it for yourself.
Property Features
Property Type: Residential - Townhouse
Basement: Yes
Basement: Heated, Interior Access, Outside Entrance, Walkout Level
Cooling: Central A/C
Fireplaces: 1
Fuel Type: Electric
Heating: Heat Pump(s)
Home Style: Contemporary
Lot Size: 0.02 Acres
Roof Type: Architectural Shingle
Stories: 3.0
Taxes: $6,073
Year Built: 1986
Feature Descriptions
Additional Structures: Above Grade, Below Grade
Appliances: Built-In Microwave, Dishwasher, Disposal, Dryer, Oven - Single, Oven/Range - Electric, Refrigerator, Stainless Steel Appliances, Washer, Water Heater
Community Amenities: Basketball Courts, Baseball Field, Jog/Walk Path, Lake, Pool - Outdoor, Soccer Field, Tennis Courts, Tot Lots/Playground, Volleyball Courts
Days on Site: 4
Exterior: Aluminum Siding
Exterior: Sidewalks
Fencing: Fully, Rear
Fireplace: Mantel(s), Screen
Flooring: Luxury Vinyl Plank
HOA Fee: $345.00/Quarterly
Interior: Bathroom - Tub Shower, Dining Area, Floor Plan - Traditional, Skylight(s), Upgraded Countertops
Lot: Cul-de-sac
Lot Dimensions: 0.02 Acre(S)
Parking Features: Parking Space Conveys
Parking Notes: 1 Total Parking Spaces
Rooms: Living Room, Dining Room, Primary Bedroom, Kitchen, Laundry, Recreation Room, Bathroom 1,Bathroom 2,Full Bath, Half Bath
Sewer: Public Sewer
SQFT Above Finished: 1080
SQFT Below Finished: 372
SQFT Total Finished: 1452
Structure Type: Interior Row/Townhouse
Total Garage/Parking Spaces: 1
Water: Public
Local Schools
High School: HERNDON
Middle School: HERNDON
Elementary School: ALDRIN
School District: FAIRFAX COUNTY PUBLIC SCHOOLS
Listed By / Shown By
Listed By
Agency Name: Paul Wesley Real Estate
Agency Phone: 7035707307
Shown By
Agent Name: Sue Farrell
Agent Phone: (804) 405-0044
Agency Title: Joyner Fine Properties

Estimate Your Payment
Estimated Payment
$ 3,393.58 per month $2,730.03 Principal & Interest $506.08 Property Tax $157.47 Homeowner's InsuranceChange Payment Information

Sue Farrell
Cell: (804) 405-0044
Email Me

©Joyner Fine Properties - Seller will consider paying buyer agent compensation based upon the terms and conditions of any offer made. Said compensation to be negotiated in the purchase agreement.
Privacy Policy / DMCA Notice / ADA Accessibility


This site is hosted, designed and copyright
© 1994 - 2026 by
Delta Media Group, Inc. -- Patent Pending --
Agency License Information: Joyner Fine Properties and its agents are licensed in the Commonwealth of Virginia.
11929 Redtree Way | MLS# VAFX2349316
This townhouse located at 11929 Redtree Way, Reston, VA 20194 is currently listed for sale with an asking price of $539,900. This property was built in 1986 and has 3 bedrooms and 2 full and 1 partial baths with 1452 sq. ft. Redtree Way is located in the WHISPERHILL subdivision within the FAIRFAX COUNTY PUBLIC SCHOOLS school district. Search WHISPERHILL real estate on www.suebfarrell.com today.