

BEDS4
BATHS3 full 1 partial
SQUARE FEET2,978
MLS#684107
STATUS
PROPERTY TYPEResidential - Single Family
SUBDIVISIONGREEN SPRING ESTATES
Property Description
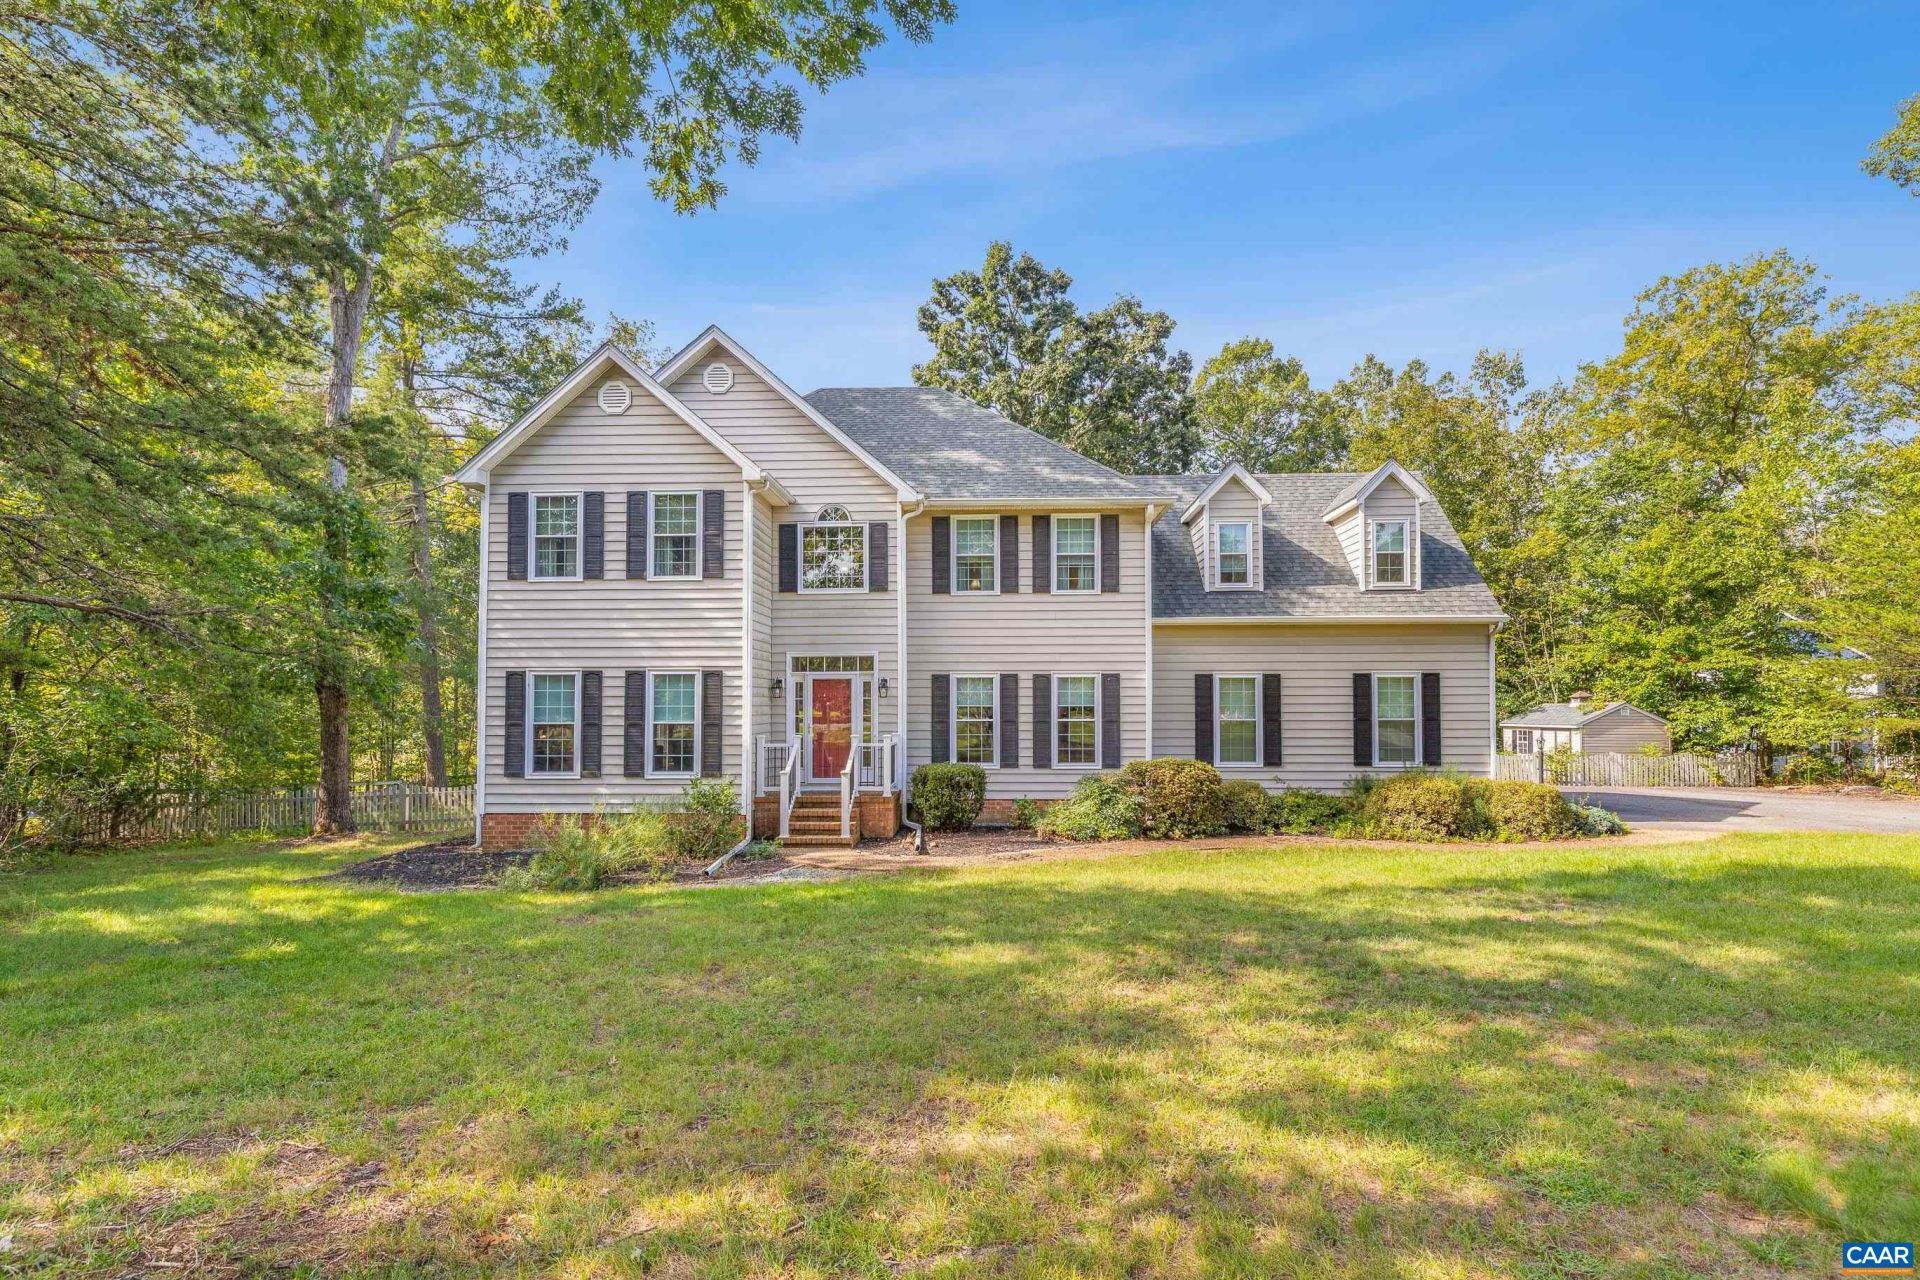
Quality-built home featuring numerous updates and upgrades, including new windows, roof, interior and exterior lighting, fresh paint, room-by-room air vents, and quartz countertops. Offering 4 bedrooms, 3.5 baths, and a second-floor bonus room with potential for additional bedroom or flexible-use space. The spacious primary suite includes a large walk-in closet, Jacuzzi tub, and double vanities. The kitchen features a large island, upgraded appliances, maple cabinetry, ceramic flooring, and an eat-in area opening to a screened porch and 10x22 deck overlooking the fenced backyard. Additional highlights include a family room with glass-enclosed gas fireplace, formal dining room with tray ceiling and wainscoting, crown molding in the dining and living rooms, heated 2-car garage, paved driveway, and storage building. Set in a park-like setting with a small creek, while offering convenient access to Pantops and I-64.
Property Features
Property Type: Residential - Single Family
Basement: Crawl Space
Cooling: Heat Pump
Fenced: Yes
Fireplaces: 1
Garage: 2 car attached
Heating: Heat Pump
Home Style: Colonial
Lot Size: 1.65 Acres
Roof Type: Composition, Shingle
Stories: 2.0
Taxes: $4,700
Year Built: 2000
Amenities
Fence
Feature Descriptions
Appliances: Dishwasher, Gas Range, Refrigerator
Days on Site: 3
Exterior: Stick Built, Vinyl Siding
Fencing: Partial
Fireplace: One, Gas
Flooring: Carpet, Ceramic Tile, Hardwood, Luxury Vinyl Plank
Laundry: Washer Hookup, Dryer Hookup
Lot: Landscaped
Parcel#: 34-12-62
Parking: Attached, Garage
Parking Notes: Attached, Garage
Patio/Porch: Rear Porch, Composite, Deck
Sewer: Septic Tank
Utilities: Fiber Optic Available
Water: Private, Well
Local Schools
High School: Louisa
Middle School: Louisa
Elementary School: Moss-Nuckols
Listed By / Shown By
Listed By
Agency Name: KELLER WILLIAMS REALTY-LYNCHBURG
Agency Phone: 434-534-9113
Shown By
Agent Name: Sue Farrell
Agent Phone: (804) 405-0044
Agency Title: Joyner Fine Properties

Estimate Your Payment
Estimated Payment
$ 4,402.29 per month $3,791.90 Principal & Interest $391.67 Property Tax $218.72 Homeowner's InsuranceChange Payment Information

Sue Farrell
Cell: (804) 405-0044
Email Me

©Joyner Fine Properties - Seller will consider paying buyer agent compensation based upon the terms and conditions of any offer made. Said compensation to be negotiated in the purchase agreement.
Privacy Policy / DMCA Notice / ADA Accessibility


This site is hosted, designed and copyright
© 1994 - 2026 by
Delta Media Group, Inc. -- Patent Pending --
Agency License Information: Joyner Fine Properties and its agents are licensed in the Commonwealth of Virginia.
129 Glenmore Ln | MLS# 684107
This single family home located at 129 Glenmore Ln, Keswick, VA 22947 is currently listed for sale with an asking price of $749,900. This property was built in 2000 and has 4 bedrooms and 3 full and 1 partial baths with 2978 sq. ft. Glenmore Ln is located in the GREEN SPRING ESTATES subdivision. Search GREEN SPRING ESTATES real estate on www.suebfarrell.com today.