

BEDS2
BATHS2 full
SQUARE FEET990
MLS#VAFX2350844
STATUSACTIVE
PROPERTY TYPEResidential - Condominium
SUBDIVISIONWORLDGATE CONDO
SCHOOLFAIRFAX COUNTY PUBLIC SCHOOLS
Property Description
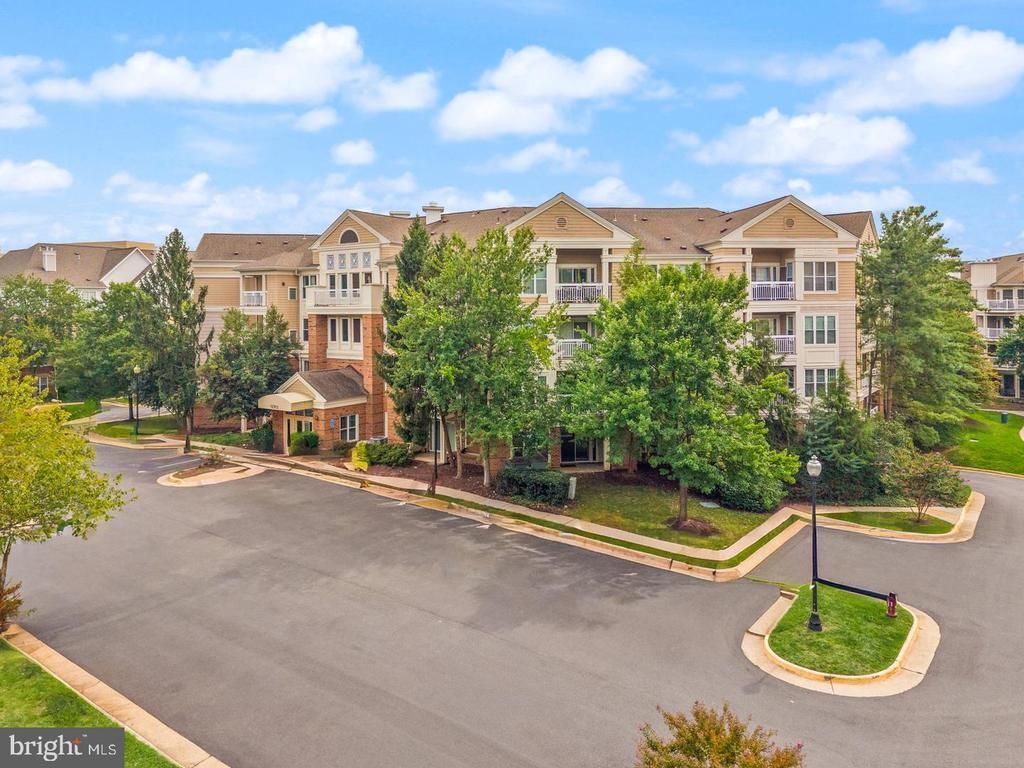
*** Special seller-subsidized financing to help with affordability. Save over $5,000 in interest in year one and over $2,000 in year 2. OR you can save almost $19,000 over 10 years *** Want a top floor unit with extra privacy and no one above you€ Check. Want an elevator to get to that top floor home instead of battling lots of stairs€ Check. Want a reserved garage parking space right next to the elevators€ Check. Need a second reserved space for your family or guests€ Check. A private treed courtyard view from the balcony€ Check. This one has it all. So come enjoy the best of low-maintenance living in this beautifully updated 2-bedroom, 2-full-bath condo in Worldgate! This secured building, and inviting home offers privacy and an open floor plan. Experience the seamless connection between the kitchen, living, and dining areas, making everyday living and entertaining effortless. The kitchen features granite countertops, newer stainless steel appliances (2020), and a convenient breakfast bar—perfect for casual meals or enjoying your morning coffee. The spacious living room offers a gas fireplace and sliding glass door to the balcony—an ideal spot to unwind while enjoying the peaceful tree-lined setting. The adjacent dining room provides a comfortable space for meals and entertaining. The primary bedroom features a private ensuite bath with a walk-in shower and a walk-in closet. A second bedroom and full hall bath with tub/shower complete the home. All-new luxury vinyl plank flooring and fresh paint throughout the entire unit create a clean, refreshed, move-in-ready feel. Crown molding adorns the major living areas. The washer and dryer were replaced in 2022, and the HVAC was replaced in 2024. Water, sewer, and trash removal are included in the condo dues. Parking is a standout convenience, with an assigned secure underground garage space located directly next to the elevator and a second reserved parking space outside. Worldgate residents enjoy an impressive array of amenities, including a clubhouse, meeting space, fitness center, pool, and abundant visitor parking. And then there’s the location! The Herndon Metro (Silver Line) is just 4 minutes away by car or a 22-minute walk, with a bus stop also within walking distance. The Dulles Toll Rd is approximately 5 minutes away, and Dulles International Airport is just a 10-minute drive. Historic downtown Herndon’s restaurants, shops, and community festivities are only 6 minutes away, while Reston Town Center and the W&OD Trail are also close by. With groceries, shopping, dining, recreation, and everyday conveniences all within easy reach, this condo offers an exceptional combination of comfort, convenience, and location—truly a place that makes coming home easy.
Property Features
Property Type: Residential - Condominium
Cooling: Central A/C, Ceiling Fan(s)
Fireplaces: 1
Fuel Type: Natural Gas
Garage: 1
Heating: Forced Air
Home Style: Colonial
Stories: 1.0
Taxes: $4,887
Year Built: 1996
Feature Descriptions
Additional Structures: Above Grade, Below Grade
Appliances: Built-In Microwave, Dishwasher, Disposal, Icemaker, Oven/Range - Gas, Refrigerator, Washer, Dryer
Building Name: WORLDGATE CONDO
Community Amenities: Club House, Common Grounds, Elevator, Exercise Room, Jog/Walk Path, Pool - Outdoor, Swimming Pool
Condo/Coop Fee: $501.26/Monthly
Days on Site: 2
Exterior: Brick, Wood Siding
Exterior: Sidewalks
Fireplace: Gas/Propane, Screen
Flooring: Luxury Vinyl Plank
Interior: Bathroom - Tub Shower, Ceiling Fan(s), Crown Moldings, Floor Plan - Open, Primary Bath(s), Upgraded Countertops, Walk-in Closet(s), Sprinkler System, Dining Area, Bathroom - Walk-In Shower
Parking Features: Assigned
Parking Notes: 2 Total Parking Spaces
Pet Restrictions: Case by Case Basis, Cats OK, Dogs OK
Rooms: Living Room, Dining Room, Primary Bedroom, Bedroom 2,Kitchen, Bathroom 2,Primary Bathroom
Sewer: Public Sewer
Special View Info: Garden/Lawn, Trees/Woods
SQFT Above Finished: 990
SQFT Total Finished: 990
Structure Type: Unit/Flat/Apartment
Total Garage/Parking Spaces: 2
Water: Public
Local Schools
High School: HERNDON
Middle School: HERNDON
Elementary School: HERNDON
School District: FAIRFAX COUNTY PUBLIC SCHOOLS
Listed By / Shown By
Listed By
Agency Name: RE/MAX Gateway, LLC
Agency Phone: 7036525760
Shown By
Agent Name: Sue Farrell
Agent Phone: (804) 405-0044
Agency Title: Joyner Fine Properties

Estimate Your Payment
Estimated Payment
$ 2,118.68 per month $1,618.09 Principal & Interest $407.25 Property Tax $93.33 Homeowner's InsuranceChange Payment Information

Sue Farrell
Cell: (804) 405-0044
Email Me

©Joyner Fine Properties - Seller will consider paying buyer agent compensation based upon the terms and conditions of any offer made. Said compensation to be negotiated in the purchase agreement.
Privacy Policy / DMCA Notice / ADA Accessibility


This site is hosted, designed and copyright
© 1994 - 2026 by
Delta Media Group, Inc. -- Patent Pending --
Agency License Information: Joyner Fine Properties and its agents are licensed in the Commonwealth of Virginia.
12913 Alton Square , Unit 411 | MLS# VAFX2350844
This condo located at 12913 Alton Square , Unit 411, Herndon, VA 20170 is currently listed for sale with an asking price of $320,000. This property was built in 1996 and has 2 bedrooms and 2 full baths with 990 sq. ft. Alton Square , Unit 411 is located in the WORLDGATE CONDO subdivision within the FAIRFAX COUNTY PUBLIC SCHOOLS school district. Search WORLDGATE CONDO real estate on www.suebfarrell.com today.