

BEDS4
BATHS3 full 1 partial
SQUARE FEET3,728
MLS#VAFX2345036
STATUSACTIVE UNDER CONTRACT
PROPERTY TYPEResidential - Single Family
SUBDIVISIONSEQUOIA FARMS
SCHOOLFAIRFAX COUNTY PUBLIC SCHOOLS
Property Description
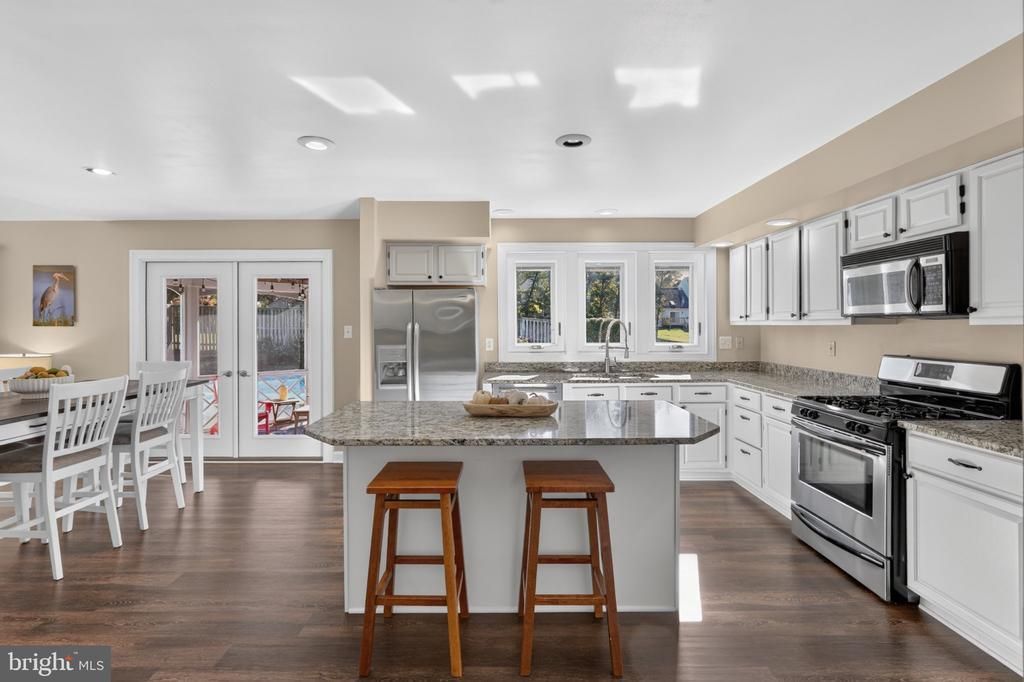
Brick-front colonial with an in-ground pool, screened porch, and finished walkout basement on a quiet cul-de-sac! This 4-bedroom, 3.5-bath brick-front colonial pairs generous living space with a backyard built for summer. It sits on a peaceful cul-de-sac with parkland just beyond the neighborhood. The home is comfortable to move into now, and gives you a chance to modernize room by room as your plans and budget allow. A dramatic 2-story foyer greets you at the door, with an oval window sending daylight down the staircase. The living and dining rooms each feature a walk-in bay window, creating a bright, gracious setting. The kitchen anchors the main level with granite countertops and a center island with bar seating. Recessed lighting keeps the workspace well lit. The breakfast area opens through French doors to the screened porch. A few steps down, the vaulted family room centers on a brick fireplace framed by arched windows. Two sets of sliding doors lead out to the porch as well, making it easy to move between indoor and outdoor living. Upstairs, your primary suite includes a private bath with dual sinks and a separate soaking tub and shower. Three more bedrooms complete the upper level. The finished walkout basement is another layer of living space for recreation, hobbies, or overnight guests. Outside, the backyard becomes your own private getaway. The screened porch, with its wood floor and decorative railings, overlooks an in-ground pool surrounded by a wide concrete deck to grill and gather. A privacy fence encloses it all. A 2-car garage and wide driveway handle parking and storage with ease. Just off Sequoia Farms Drive, you're steps from Round Lick Lane Park and a short walk to the ball fields and trails at EC Lawrence Park. Sully Road (Route 28) and Braddock Road (Route 620) are close by, and I-66 is just to the south for quick commutes. Sully Station Shopping Center handles everyday errands, and Walney Road Trail and historic Cabell's Mill are nearby when you want to explore. A pool, a screened porch, and a cul-de-sac setting rarely come together in one package. Come see how this home could fit your plans, and book your showing today.
Property Features
Property Type: Residential - Single Family
Basement: Yes
Basement: Rear Entrance, Full, Fully Finished, Walkout Stairs
Cooling: Central A/C
Fireplaces: 1
Fuel Type: Natural Gas
Garage: 2
Heating: Forced Air
Home Style: Colonial
Lot Size: 0.20 Acres
Stories: 3.0
Taxes: $10,017
Year Built: 1989
Feature Descriptions
Additional Structures: Above Grade, Below Grade
Appliances: Dishwasher, Disposal, Dryer, Exhaust Fan, Icemaker, Microwave, Refrigerator, Stove, Washer
Building Name: SULLY STATION
Community Amenities: Basketball Courts, Community Center, Pool - Outdoor, Tennis Courts, Tot Lots/Playground
Days on Site: 45
Exterior: Combination, Brick
HOA Fee: $112.95/Monthly
Interior: Breakfast Area, Family Room Off Kitchen, Kitchen - Gourmet, Kitchen - Island, Kitchen - Table Space, Dining Area, Kitchen - Eat-In, Crown Moldings, Upgraded Countertops, Floor Plan - Open
Lot Dimensions: 0.20 Acre(S)
Parking Notes: 2 Total Parking Spaces
Sewer: Public Sewer
SQFT Above Finished: 2428
SQFT Below Finished: 1300
SQFT Total Finished: 3728
Structure Type: Detached
Swimming Pool: In Ground
Total Garage/Parking Spaces: 2
Water: Public
Local Schools
High School: WESTFIELD
Middle School: STONE
Elementary School: CUB RUN
School District: FAIRFAX COUNTY PUBLIC SCHOOLS
Listed By / Shown By
Listed By
Agency Name: EXP Realty, LLC
Agency Phone: 8333357433
Shown By
Agent Name: Sue Farrell
Agent Phone: (804) 405-0044
Agency Title: Joyner Fine Properties

Estimate Your Payment
Estimated Payment
$ 5,648.14 per month $4,550.89 Principal & Interest $834.75 Property Tax $262.50 Homeowner's InsuranceChange Payment Information

Sue Farrell
Cell: (804) 405-0044
Email Me

©Joyner Fine Properties - Seller will consider paying buyer agent compensation based upon the terms and conditions of any offer made. Said compensation to be negotiated in the purchase agreement.
Privacy Policy / DMCA Notice / ADA Accessibility


This site is hosted, designed and copyright
© 1994 - 2026 by
Delta Media Group, Inc. -- Patent Pending --
Agency License Information: Joyner Fine Properties and its agents are licensed in the Commonwealth of Virginia.
14391 Gulliver Road | MLS# VAFX2345036
This single family home located at 14391 Gulliver Road, Centreville, VA 20120 is currently listed for sale with an asking price of $900,000. This property was built in 1989 and has 4 bedrooms and 3 full and 1 partial baths with 3728 sq. ft. Gulliver Road is located in the SEQUOIA FARMS subdivision within the FAIRFAX COUNTY PUBLIC SCHOOLS school district. Search SEQUOIA FARMS real estate on www.suebfarrell.com today.