

BEDS5
BATHS3 full 1 partial
SQUARE FEET2,757
MLS#VALO2139992
STATUSACTIVE
PROPERTY TYPEResidential - Single Family
SUBDIVISIONBELMONT RIDGE II
SCHOOLLOUDOUN COUNTY PUBLIC SCHOOLS
Property Description
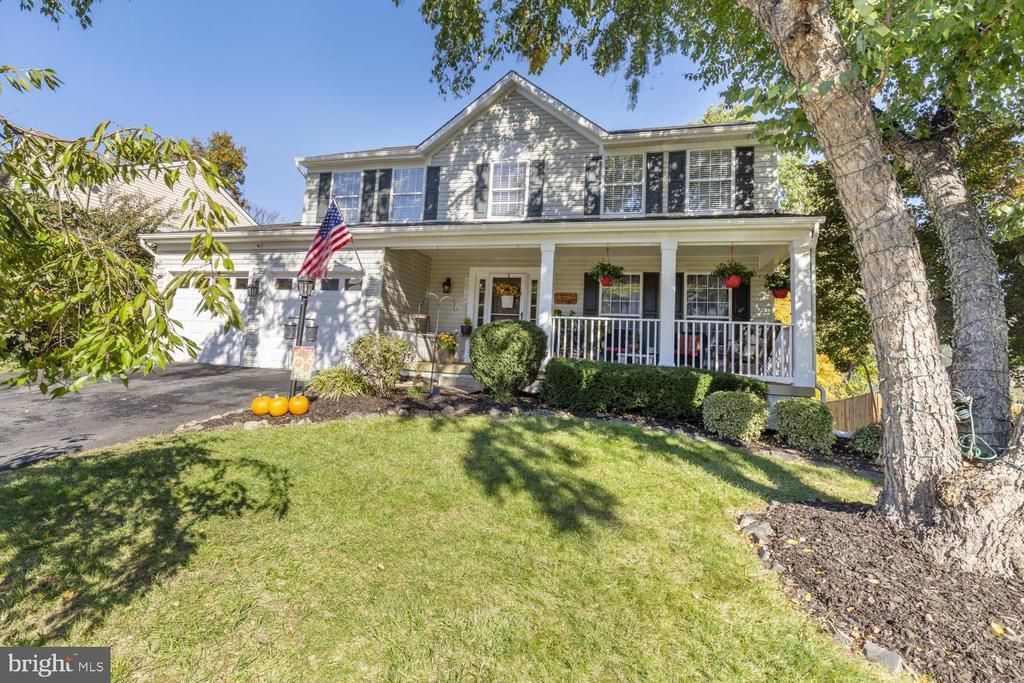
One of Ashburn's nicest settings in sought-after Belmont Ridge II neighborhood! This well maintained home sits on .24 acres with a flat, private backyard, mature trees, thoughtful landscaping and an exceptional sense of privacy. Impeccably cared for by original owners and offering 2800+/- finished square feet, this home is designed for comfortable every day living as well as casual entertaining both inside and out. The full front porch leads you into the main level boasting beautiful hardwood floors creating a warm and inviting welcome! The updated kitchen includes freshly painted white cabinetry, granite countertops, recessed and pendant lighting, updated plumbing and stainless-steel appliances opening seamlessly to the spacious family room with crown molding, directional downlights and gas fireplace with brick surround/hearth and wood mantle - great for warm and cozy winter nights. The separate living room and dining room include custom molding and window treatments great for slipping away for a quiet place to read or as additional entertaining space. Powder room/guest bathroom includes recently updated lighting, fixtures, and mirror. Head up the newly installed oak stairway to the upper level with new hardwood laminate. The primary suite provides a peaceful retreat with a generous walk-in closet and renovated en-suite bath featuring double vanity with granite counter, in wall framed mirror cabinets, oversized frameless shower, updated plumbing and ceramic tile. Spacious secondary bedrooms and hall bath provide comfort and flexibility for additional household members and guests. The fully finished, walkout lower level extends the living space with a versatile recreation room, 5th bedroom, full bath, under stair storage, washer and dryer, utility sink, additional freezer, 75 gallon gas water heater, NEW carpet/upgraded pad and French doors leading to patio. The outdoor living spaces are equally impressive including a main level, 2-tier deck with stairs - perfect for morning coffee, lower level concrete pad (12' x 46') to include patio and enclosed storage and covered storage, natural stone walkway and expansive multi-purpose sport/entertainment pad with stone bench (25'x30') - perfect for pickup basketball, unofficial pickleball court, cornhole games, fire pit on crisp fall evenings or as a gathering/picnic area. A truly special opportunity—an exceptional lot, beautiful tree/landscape setting, thoughtfully updated interiors, and an outdoor living experience that is increasingly hard to find.**Low HOA fees! Notable recent updates include: NEW Fresh Paint Interior and Exterior**Whole House/Porches/Patios/Deck Power Washed**Deck Stained**NEW stainless steel refrigerator (Aug '26)**NEW self cleaning stove/range and dishwasher (October '26)**NEWer built-in microwave ('23), NEW pendant lights in kitchen**NEW garbage disposal and kitchen faucet (June '26)**NEW family room hardwood floor (JUNE '26)**NEW oak stairs to upper level**NEW hardwood laminate floors throughout upper level**NEW 2" faux wood blinds **NEW carpet/upgraded pad lower level**Upgraded toilets (2024) and NEW toilet seats throughout**NEW Smoke/CO2 Detectors (June '26)**Add'l updates: updated primary bath with frameless glass walk-in shower **75 Gal gas water heater and furnace (est. 2018); humidifier (est. 2020)**driveway resurfaced (2022)/seal coated (Nov '26). ELFA closet system primary walk-in closet. Invisible fence "as is. NEW Kitchen Window to be installed. LOCATION, LOCATION, LOCATION! Highly sought after school pyramid! Walk to Goose Creek Crossing Shopping/Restaurants! Easy walk/ride to W&OD Trail, Reservoir Park and Ashburn Community Center. Close to nearby Belmont Crossing, Loudoun Station, and One Loudoun for dining, shopping, and nightlife! Also, convenient access to Silver Line Metro Station, Dulles International Airport and Route 7/28/Dulles Greenway/Toll Rd. Enjoy local farms, breweries, wineries and hiking trails Loudoun has to offer!
Property Features
Property Type: Residential - Single Family
Basement: Yes
Basement: Fully Finished, Improved, Interior Access, Outside Entrance, Rear Entrance, Walkout Level, Windows
Cooling: Ceiling Fan(s), Central A/C, Programmable Thermostat
Fireplaces: 1
Fuel Type: Natural Gas
Garage: 2
Heating: Forced Air, Humidifier, Programmable Thermostat
Home Style: Colonial
Lot Size: 0.24 Acres
Roof Type: Architectural Shingle
Stories: 3.0
Taxes: $6,517
Year Built: 1996
Feature Descriptions
Additional Structures: Above Grade, Below Grade
Appliances: Built-In Microwave, Built-In Range, Dishwasher, Disposal, Dryer, Dryer - Front Loading, Exhaust Fan, Extra Refrigerator/Freezer, Freezer, Humidifier, Icemaker, Oven - Self Cleaning, Oven/Range - Electric, Refrigerator, Stainless Steel Appliances, Washer, Water Heater
Community Amenities: Common Grounds, Jog/Walk Path, Tot Lots/Playground
Days on Site: 2
Exterior: Vinyl Siding
Exterior: Bump-outs, Extensive Hardscape, Exterior Lighting, Flood Lights, Outbuilding(s), Satellite Dish, Sport Court
Fireplace: Fireplace - Glass Doors, Gas/Propane
Flooring: Carpet, Ceramic Tile, Engineered Wood, Hardwood, Laminate Plank, Wood
HOA Fee: $230.00/Quarterly
Interior: Attic, Bathroom - Stall Shower, Bathroom - Tub Shower, Bathroom - Walk-In Shower, Breakfast Area, Carpet, Ceiling Fan(s), Chair Railings, Crown Moldings, Dining Area, Family Room Off Kitchen, Floor Plan - Traditional, Formal/Separate Dining Room, Kitchen - Eat-In, Kitchen - Island, Kitchen - Table Space, Pantry, Primary Bath(s), Recessed Lighting, Upgraded Countertops, Walk-in Closet(s), Window Treatments, Wood Floors
Lot: Backs to Trees, Front Yard, Landscaping, Rear Yard, Trees/Wooded
Lot Dimensions: 0.24 Acre(S)
Parking Features: Asphalt Driveway, Paved Driveway
Parking Notes: 2 Total Parking Spaces
Sewer: Public Sewer
Special View Info: Trees/Woods
SQFT Above Finished: 1888
SQFT Below Finished: 869
SQFT Total Finished: 2757
Structure Type: Detached
Total Garage/Parking Spaces: 2
Water: Public
Windows: Double Pane, Insulated, Screens, Storm
Wooded: Yes
Local Schools
High School: STONE BRIDGE
Middle School: TRAILSIDE
Elementary School: SANDERS CORNER
School District: LOUDOUN COUNTY PUBLIC SCHOOLS
Listed By / Shown By
Listed By
Agency Name: Century 21 Redwood Realty
Agency Phone: 7037901850
Shown By
Agent Name: Sue Farrell
Agent Phone: (804) 405-0044
Agency Title: Joyner Fine Properties

Estimate Your Payment
Estimated Payment
$ 5,516.38 per month $4,702.08 Principal & Interest $543.08 Property Tax $271.22 Homeowner's InsuranceChange Payment Information

Sue Farrell
Cell: (804) 405-0044
Email Me

©Joyner Fine Properties - Seller will consider paying buyer agent compensation based upon the terms and conditions of any offer made. Said compensation to be negotiated in the purchase agreement.
Privacy Policy / DMCA Notice / ADA Accessibility


This site is hosted, designed and copyright
© 1994 - 2026 by
Delta Media Group, Inc. -- Patent Pending --
Agency License Information: Joyner Fine Properties and its agents are licensed in the Commonwealth of Virginia.
20768 Cross Timber Drive | MLS# VALO2139992
This single family home located at 20768 Cross Timber Drive, Ashburn, VA 20147 is currently listed for sale with an asking price of $929,900. This property was built in 1996 and has 5 bedrooms and 3 full and 1 partial baths with 2757 sq. ft. Cross Timber Drive is located in the BELMONT RIDGE II subdivision within the LOUDOUN COUNTY PUBLIC SCHOOLS school district. Search BELMONT RIDGE II real estate on www.suebfarrell.com today.