

BEDS5
BATHS2 full 1 partial
SQUARE FEET3,655
MLS#VAST2055002
STATUSACTIVE
PROPERTY TYPERental - Single Family
SUBDIVISIONHAMPTON OAKS
SCHOOLSTAFFORD COUNTY PUBLIC SCHOOLS
Property Description
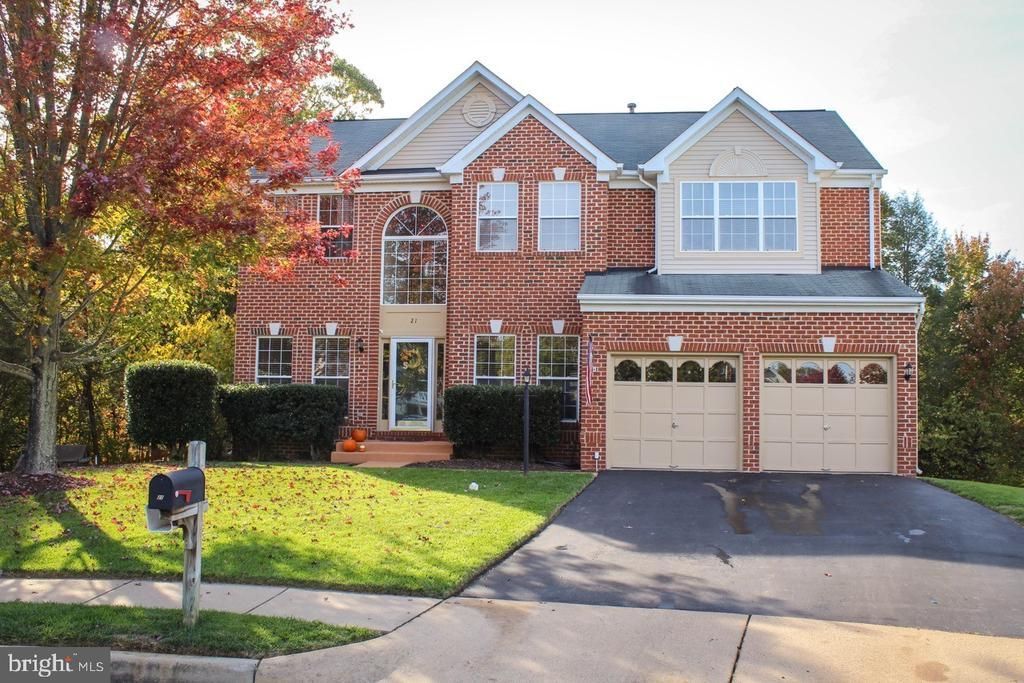
Beautiful brick front 5 bedroom and 3.5 bathroom home, 2-car garage. Formal dining room and living room. Kitchen has granite countertops, center island, table space & SS appliances. Family room has fireplace w/mantel. Master has HW & vaulted ceiling. master bathroom has dual sink vanity, garden tub & sep shower. Finished. basement has large rec rm & full bathroom. Fenced backyard w/deck & storage shed. Neighborhood has pool and club house. Close to Quantico, commuter routes, easy access to 95. Handy to shops and restaurants.
Property Features
Property Type: Rental - Single Family
Basement: Yes
Basement: Rear Entrance, Outside Entrance, Connecting Stairway, Walkout Level, Windows, Fully Finished
Cooling: Ceiling Fan(s), Central A/C
Fireplaces: 1
Fuel Type: Natural Gas
Garage: 2 car attached
Heating: Forced Air, Central
Home Style: Colonial
Lot Size: 0.27 Acres
Roof Type: Composite, Asphalt
Stories: 3.0
Year Built: 1996
Feature Descriptions
Additional Structures: Above Grade, Below Grade
Appliances: Dishwasher, Disposal, Dryer, Icemaker, Microwave, Oven/Range - Gas, Refrigerator, Stove, Washer, Water Heater, Water Dispenser, Washer/Dryer Hookups Only
Community Amenities: Club House, Common Grounds, Community Center, Jog/Walk Path, Pool - Outdoor, Tennis Courts, Tot Lots/Playground
Exterior: Combination, Brick
Exterior: Sidewalks
Fencing: Rear, Other
Fireplace: Gas/Propane
HOA Fee: $0.00/Unknown
Interior: Kitchen - Gourmet, Breakfast Area, Kitchen - Island, Kitchen - Table Space, Dining Area, Kitchen - Eat-In, Primary Bath(s), Upgraded Countertops, Window Treatments, Wood Floors
Lot: Cul-de-sac, Backs to Trees, Landscaping, Irregular
Lot Dimensions: 0.27 Acre(S)
Parking Features: Driveway, Attached Garage, Paved Driveway, Asphalt Driveway
Pet Restrictions: Case by Case Basis, Pet Addendum/Deposit
Sewer: Public Sewer
Special View Info: Trees/Woods
SQFT Above Finished: 2730
SQFT Below Finished: 925
SQFT Total Finished: 3655
Structure Type: Detached
Total Garage/Parking Spaces: 2
Utilities: Cable TV Available, Electric Available, Natural Gas Available, Water Available
Water: Public
Windows: Vinyl Clad, Screens
Local Schools
School District: STAFFORD COUNTY PUBLIC SCHOOLS
Listed By / Shown By
Listed By
Agency Name: Heatherman Homes, LLC.
Agency Phone: 5406282226
Shown By
Agent Name: Sue Farrell
Agent Phone: (804) 405-0044
Agency Title: Joyner Fine Properties


Sue Farrell
Cell: (804) 405-0044
Email Me

©Joyner Fine Properties - Seller will consider paying buyer agent compensation based upon the terms and conditions of any offer made. Said compensation to be negotiated in the purchase agreement.
Privacy Policy / DMCA Notice / ADA Accessibility


This site is hosted, designed and copyright
© 1994 - 2026 by
Delta Media Group, Inc. -- Patent Pending --
Agency License Information: Joyner Fine Properties and its agents are licensed in the Commonwealth of Virginia.
21 Warwick Way | MLS# VAST2055002
This property located at 21 Warwick Way, Stafford, VA 22554 is currently listed for rent with an asking price of $3,900 / Monthly. Warwick Way is located within the STAFFORD COUNTY PUBLIC SCHOOLS school district. Search Stafford real estate on www.suebfarrell.com today.