

BEDS2
BATHS1 full 1 partial
SQUARE FEET1,088
MLS#VAFX2351052
STATUSACTIVE
PROPERTY TYPEResidential - Townhouse
SUBDIVISIONWHISPERWOOD
SCHOOLFAIRFAX COUNTY PUBLIC SCHOOLS
Property Description
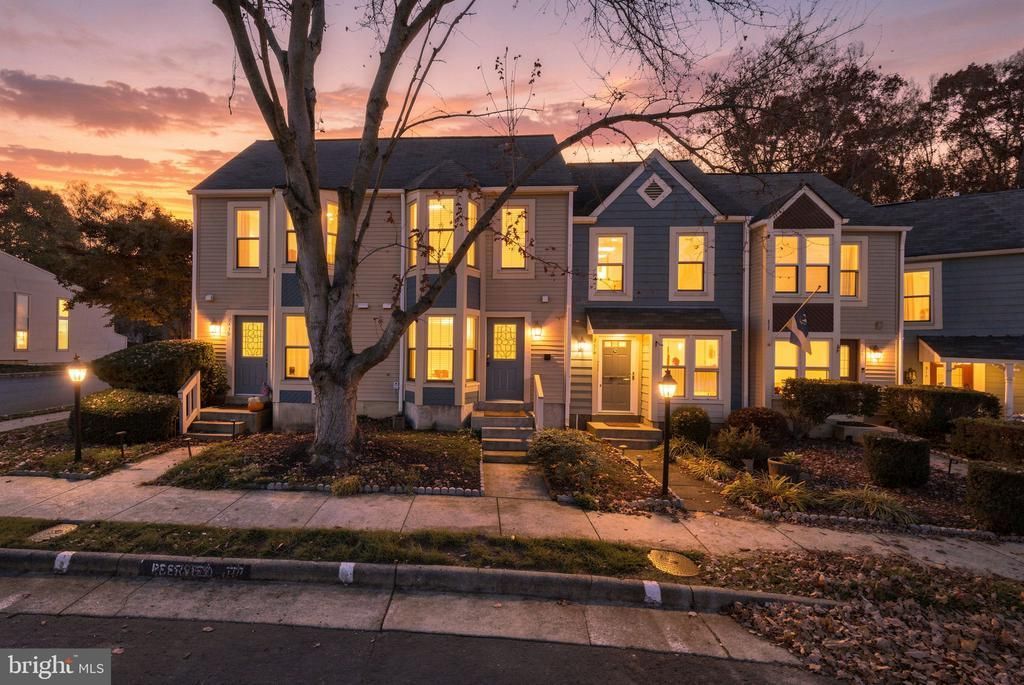
Welcome to 2121 Whisper Way, where comfortable living, inviting outdoor space, and the exceptional Reston lifestyle come together. This beautifully presented two-bedroom, one-and-a-half-bath townhome offers a warm, move-in-ready interior filled with natural light and architectural character. A charming front elevation and established landscaping create an inviting first impression. Inside, beautiful bay windows brighten the home, while the comfortable living area centers around a cozy fireplace—perfect for relaxing evenings at home. The thoughtfully designed floor plan provides distinct yet connected spaces for everyday living, dining, and entertaining. The updated kitchen features granite countertops, stainless steel appliances, plentiful cabinetry, and generous workspace. A light-filled dining area provides an appealing setting for casual meals, dinner parties, or a flexible work-from-home space. Fresh, neutral finishes make the interior feel clean, bright, and ready for its next owner. Upstairs, two comfortable bedrooms offer excellent natural light, useful closet space, and flexibility for a guest room, home office, or creative space. The full bathroom includes a spacious vanity with dual sinks, while a conveniently located main-level powder room is ideal for guests. Additional highlights include in-home laundry, ceiling fans, energy-efficient windows, and a newer roof installed in 2021. Step outside to a private, fully fenced patio offering room for outdoor dining, gardening, entertaining, or simply unwinding at the end of the day. The home backs to an open common area, providing a pleasant sense of space and a natural extension of the outdoor living area. Assigned parking, additional nearby parking, sidewalks, and maintained common areas add everyday convenience. The location is a true standout. Enjoy easy access to Lake Thoreau and Lake Audubon, where Reston Association members and their guests can enjoy boating, fishing, wildlife watching, lakeside picnics, and scenic walks. Miles of interconnected walking and biking paths, wooded green spaces, playgrounds, outdoor pools, tennis and pickleball courts, and community recreation facilities make it easy to enjoy an active lifestyle close to home. Shopping, restaurants, groceries, and daily conveniences are nearby at South Lakes and Hunters Woods village centers. Reston Community Center at Hunters Woods offers an indoor aquatics center, theater, studios, classes, and year-round activities. Reston Town Center provides an additional destination for dining, shopping, entertainment, and community events. Commuters will appreciate convenient access to the Silver Line Metro, Route 267, Reston Parkway, Tysons, Washington Dulles International Airport, and the greater Northern Virginia technology and employment corridor. Offering an updated interior, private outdoor retreat, open green surroundings, extensive community amenities, and proximity to Reston’s beautiful lakes and trails, 2121 Whisper Way is more than a home—it is an opportunity to enjoy one of Northern Virginia’s most distinctive lifestyles. This is a must-see property!
Upcoming Open Houses
Open House Friday November 20th, 5:00pm - 7:00pm
Open House Saturday November 21st, 11:00am - 1:00pm
Property Features
Property Type: Residential - Townhouse
Cooling: Central A/C, Heat Pump(s)
Fireplaces: 1
Fuel Type: Electric
Heating: Heat Pump(s)
Home Style: Colonial
Lot Size: 0.02 Acres
Roof Type: Asphalt
Stories: 2.0
Taxes: $5,445
Year Built: 1983
Feature Descriptions
Additional Structures: Above Grade
Appliances: Built-In Microwave, Dishwasher, Disposal, Dryer, Exhaust Fan, Oven/Range - Electric, Refrigerator, Washer, Icemaker
Community Amenities: Common Grounds, Community Center, Jog/Walk Path, Lake, Pool - Outdoor, Tennis Courts, Tot Lots/Playground
Exterior: Vinyl Siding
Exterior: Sidewalks
Fencing: Rear, Wood
Fireplace: Mantel(s)
Flooring: Wood, Ceramic Tile
HOA Fee: $280.00/Quarterly
Interior: Ceiling Fan(s), Floor Plan - Open, Skylight(s), Stain/Lead Glass, Walk-in Closet(s), Window Treatments, Breakfast Area, Combination Dining/Living, Dining Area, Kitchen - Eat-In, Kitchen - Gourmet, Wood Floors
Lot: Backs - Open Common Area
Lot Dimensions: 0.02 Acre(S)
Sewer: Public Sewer
Special View Info: Garden/Lawn, Trees/Woods
SQFT Above Finished: 1088
SQFT Total Finished: 1088
Structure Type: Interior Row/Townhouse
Water: Public
Windows: Bay/Bow, Double Pane, Energy Efficient
Local Schools
High School: SOUTH LAKES
Middle School: HUGHES
Elementary School: TERRASET
School District: FAIRFAX COUNTY PUBLIC SCHOOLS
Listed By / Shown By
Listed By
Agency Name: EXP Realty, LLC
Agency Phone: 8668257169
Shown By
Agent Name: Sue Farrell
Agent Phone: (804) 405-0044
Agency Title: Joyner Fine Properties

Estimate Your Payment
Estimated Payment
$ 2,913.39 per month $2,325.50 Principal & Interest $453.75 Property Tax $134.14 Homeowner's InsuranceChange Payment Information

Sue Farrell
Cell: (804) 405-0044
Email Me

©Joyner Fine Properties - Seller will consider paying buyer agent compensation based upon the terms and conditions of any offer made. Said compensation to be negotiated in the purchase agreement.
Privacy Policy / DMCA Notice / ADA Accessibility


This site is hosted, designed and copyright
© 1994 - 2026 by
Delta Media Group, Inc. -- Patent Pending --
Agency License Information: Joyner Fine Properties and its agents are licensed in the Commonwealth of Virginia.
2121 Whisper Way | MLS# VAFX2351052
This townhouse located at 2121 Whisper Way , Reston, VA 20191 is currently listed for sale with an asking price of $459,900. This property was built in 1983 and has 2 bedrooms and 1 full and 1 partial baths with 1088 sq. ft. Whisper Way is located in the WHISPERWOOD subdivision within the FAIRFAX COUNTY PUBLIC SCHOOLS school district. Search WHISPERWOOD real estate on www.suebfarrell.com today.