

BEDS3
BATHS2 full
SQUARE FEET1,288
MLS#VACU2015390
STATUSACTIVE
PROPERTY TYPEResidential - Single Family
SCHOOLCULPEPER COUNTY PUBLIC SCHOOLS
Property Description
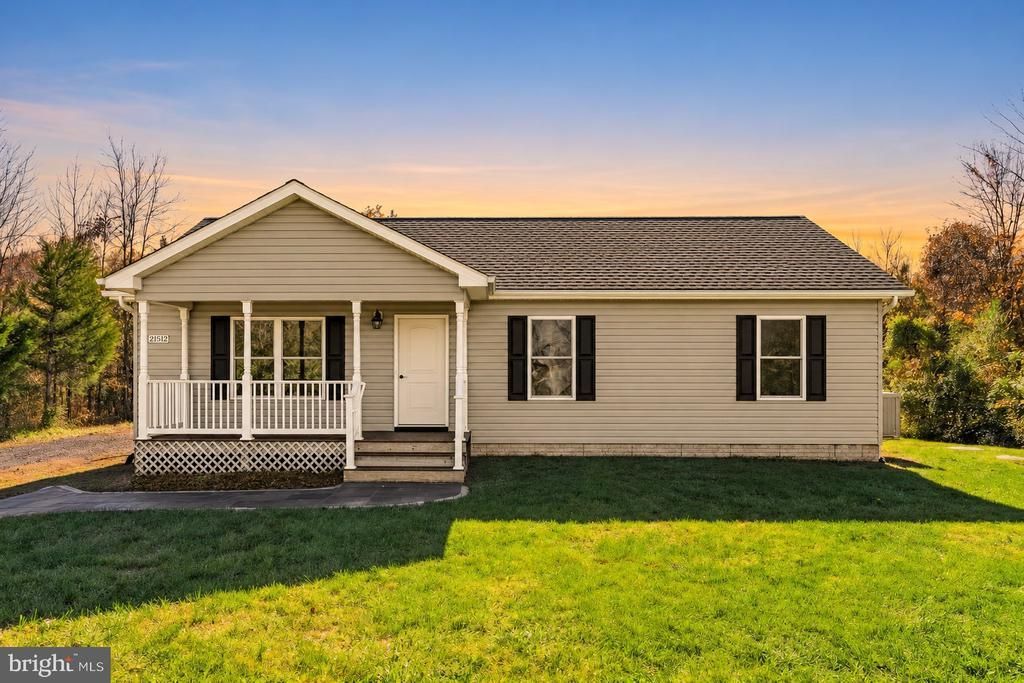
Enjoy convenient country living in this move-in-ready, one-level home situated on 2 acres in Elkwood! Built in 2020, this 3-bedroom, 2-bath home offers a bright, open floor plan with comfortable living spaces and modern finishes throughout. The spacious living room flows seamlessly into the dining area and kitchen, creating an inviting layout for everyday living and entertaining. The kitchen features granite countertops, stainless steel appliances, recessed lighting, and a pantry. Durable Pergo flooring extends throughout the home for easy maintenance and a cohesive look. The primary bedroom includes a private en suite bathroom, while two additional bedrooms and a full hall bath provide flexibility for family, guests, or a home office. A laundry/utility closet is conveniently located off the hallway. Step outside and enjoy the covered front porch or relax on the spacious rear deck overlooking the private, wooded backyard. With 2 acres to enjoy and no HOA, there's plenty of room for outdoor activities, gardening, and enjoying the peaceful surroundings. A conditioned crawl space adds to the home's thoughtful construction and long-term durability. The home has been lightly lived in, and the owner has added a French drain system, stone front walkway, a privately owned utility pole, and an Aquasana three-stage whole-house water filtration system. The exterior has been recently pressure washed, and the septic system has just been serviced and pumped, offering added peace of mind. Conveniently located just off Route 29, providing easy access to Culpeper, Warrenton, and surrounding areas for commuters. A wonderful opportunity to enjoy newer construction, one-level living, and the privacy of a spacious country lot!
Property Features
Property Type: Residential - Single Family
Cooling: Central A/C
Fuel Type: Electric
Heating: Heat Pump(s)
Home Style: Ranch/Rambler
Lot Size: 2.00 Acres
Stories: 1.0
Taxes: $1,667
Year Built: 2020
Feature Descriptions
Additional Structures: Above Grade, Below Grade
Appliances: Built-In Microwave, Dishwasher, Dryer, Oven/Range - Electric, Refrigerator, Washer
Days on Site: 15
Exterior: Vinyl Siding
Interior: Attic, Bathroom - Tub Shower, Entry Level Bedroom, Family Room Off Kitchen, Floor Plan - Open, Kitchen - Eat-In, Pantry, Primary Bath(s), Upgraded Countertops, Water Treat System
Lot Dimensions: 2.00 Acre(S)
Sewer: On Site Septic
SQFT Above Finished: 1288
SQFT Total Finished: 1288
Structure Type: Detached
Water: Well
Local Schools
School District: CULPEPER COUNTY PUBLIC SCHOOLS
Listed By / Shown By
Listed By
Agency Name: EXP Realty, LLC.
Agency Phone: 5408259898
Shown By
Agent Name: Sue Farrell
Agent Phone: (804) 405-0044
Agency Title: Joyner Fine Properties

Estimate Your Payment
Estimated Payment
$ 2,411.91 per month $2,149.03 Principal & Interest $138.92 Property Tax $123.96 Homeowner's InsuranceChange Payment Information

Sue Farrell
Cell: (804) 405-0044
Email Me

©Joyner Fine Properties - Seller will consider paying buyer agent compensation based upon the terms and conditions of any offer made. Said compensation to be negotiated in the purchase agreement.
Privacy Policy / DMCA Notice / ADA Accessibility


This site is hosted, designed and copyright
© 1994 - 2026 by
Delta Media Group, Inc. -- Patent Pending --
Agency License Information: Joyner Fine Properties and its agents are licensed in the Commonwealth of Virginia.
21512 Elkwood Crossing | MLS# VACU2015390
This single family home located at 21512 Elkwood Crossing, Elkwood, VA 22718 is currently listed for sale with an asking price of $425,000. This property was built in 2020 and has 3 bedrooms and 2 full baths with 1288 sq. ft. Elkwood Crossing is located within the CULPEPER COUNTY PUBLIC SCHOOLS school district. Search Elkwood real estate on www.suebfarrell.com today.