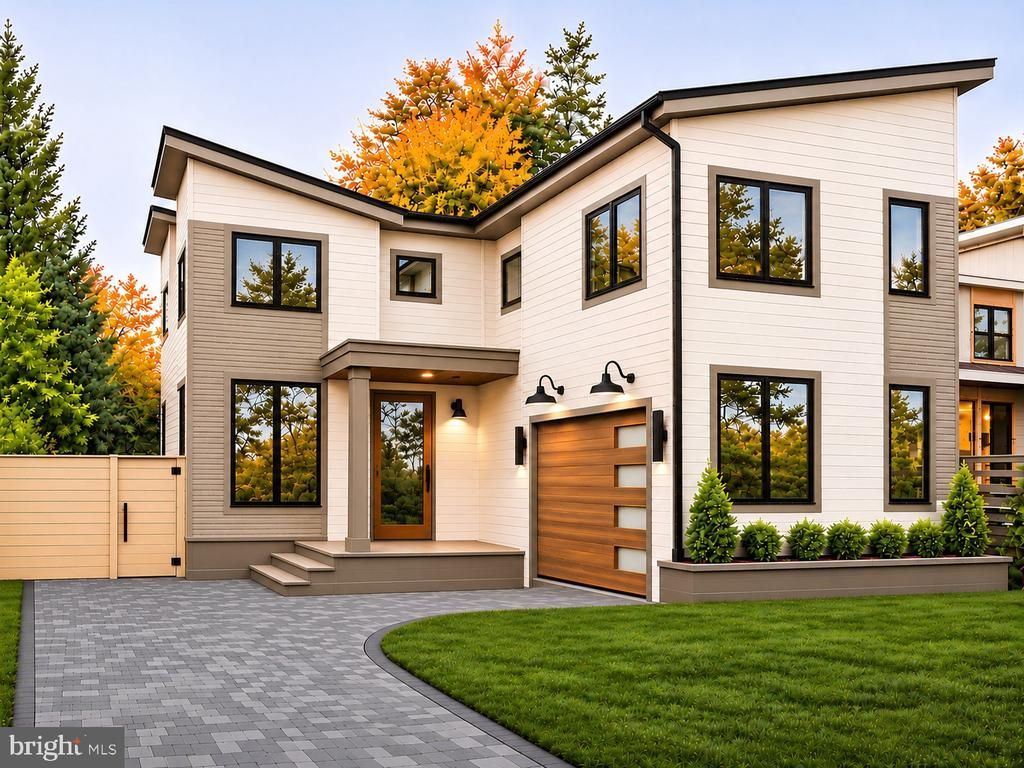


BEDS7
BATHS4 full 1 partial
SQUARE FEET4,596
MLS#VAAX2064400
STATUSACTIVE
PROPERTY TYPEResidential - Single Family
SUBDIVISIONSEMINARY HILL
SCHOOLALEXANDRIA CITY PUBLIC SCHOOLS
Property Description
New Home by the Zelaya Homes Team - near completion for November 2026. Expected finish date November 30 2026. Interior is Finished and available to show. Contact Listing Agent for more info or to schedule a tour. Seller will accept pre-market offers.
Property Features
Property Type: Residential - Single Family
Basement: Yes
Basement: Fully Finished, Full, Heated, Improved, Interior Access, Outside Entrance, Poured Concrete, Side Entrance, Sump Pump, Walkout Stairs, Windows
Cooling: Central A/C
Fireplaces: 1
Fuel Type: Natural Gas
Garage: 2
Heating: 90% Forced Air
Home Style: Contemporary
Lot Size: 0.23 Acres
Roof Type: Architectural Shingle, Asphalt
Stories: 3.0
Taxes: $7,631
Year Built: 2026
Feature Descriptions
Accessibility: 2+ Access Exits,36"+ wide Halls, Doors - Lever Handle(s), Doors - Swing In, Low Pile Carpeting
Additional Structures: Above Grade, Below Grade
Appliances: Built-In Microwave, Commercial Range, Dishwasher, Disposal, Dryer - Front Loading, Exhaust Fan, Oven - Double, Microwave, Oven/Range - Gas, Range Hood, Refrigerator, Six Burner Stove, Stainless Steel Appliances, Washer - Front Loading, Water Heater, Water Heater - Tankless
Days on Site: 13
Electric: 200+ Amp Service
Exterior: Cement Siding, Frame, Stick Built
Exterior: Extensive Hardscape, Flood Lights, Gutter System, Stone Retaining Walls, Sidewalks
Fencing: Privacy, Rear, Wood
Fireplace: Fireplace - Glass Doors, Gas/Propane, Heatilator, Insert, Screen
Flooring: Carpet, Ceramic Tile, Engineered Wood
Interior: Attic, Bar, Bathroom - Soaking Tub, Bathroom - Stall Shower, Bathroom - Walk-In Shower, Breakfast Area, Built-Ins, Carpet, Ceiling Fan(s), Combination Kitchen/Living, Entry Level Bedroom, Family Room Off Kitchen, Floor Plan - Open, Formal/Separate Dining Room, Kitchen - Gourmet, Kitchen - Island, Pantry, Primary Bath(s), Recessed Lighting, Upgraded Countertops, Wainscotting, Walk-in Closet(s), Wet/Dry Bar, Wood Floors
Location: Urban
Lot: Front Yard, Interior, Landscaping, Rear Yard, SideYard(s)
Lot Dimensions: 0.23 Acre(S)
Parking Features: Brick Driveway
Parking Notes: 6 Total Parking Spaces
Pet Restrictions: No Pet Restrictions
Sewer: Public Sewer
Special View Info: City
SQFT Above Finished: 3361
SQFT Below Finished: 1235
SQFT Total Finished: 4596
Structure Type: Detached
Total Garage/Parking Spaces: 6
Utilities: Cable TV Available
Water: Public
Windows: Double Hung, Double Pane, Casement, Insulated, Low-E, Vinyl Clad
Local Schools
High School: ALEXANDRIA CITY
Middle School: FRANCIS C. HAMMOND
Elementary School: DOUGLAS MACARTHUR
School District: ALEXANDRIA CITY PUBLIC SCHOOLS
Listed By / Shown By
Listed By
Agency Name: EXP Realty, LLC
Agency Phone: 8333357433
Shown By
Agent Name: Sue Farrell
Agent Phone: (804) 405-0044
Agency Title: Joyner Fine Properties

Estimate Your Payment
Estimated Payment
$ 10,738.09 per month $9,551.25 Principal & Interest $635.92 Property Tax $550.93 Homeowner's InsuranceChange Payment Information

Sue Farrell
Cell: (804) 405-0044
Email Me

©Joyner Fine Properties - Seller will consider paying buyer agent compensation based upon the terms and conditions of any offer made. Said compensation to be negotiated in the purchase agreement.
Privacy Policy / DMCA Notice / ADA Accessibility


This site is hosted, designed and copyright
© 1994 - 2026 by
Delta Media Group, Inc. -- Patent Pending --
Agency License Information: Joyner Fine Properties and its agents are licensed in the Commonwealth of Virginia.
24 N Donelson Street | MLS# VAAX2064400
This single family home located at 24 N Donelson Street, Alexandria, VA 22304 is currently listed for sale with an asking price of $1,888,888. This property was built in 2026 and has 7 bedrooms and 4 full and 1 partial baths with 4596 sq. ft. N Donelson Street is located in the SEMINARY HILL subdivision within the ALEXANDRIA CITY PUBLIC SCHOOLS school district. Search SEMINARY HILL real estate on www.suebfarrell.com today.