

BEDS3
BATHS2 full 1 partial
SQUARE FEET2,078
MLS#VALO2140054
STATUSACTIVE
PROPERTY TYPEResidential - Townhouse
SUBDIVISIONSTONE RIDGE
SCHOOLLOUDOUN COUNTY PUBLIC SCHOOLS
Property Description
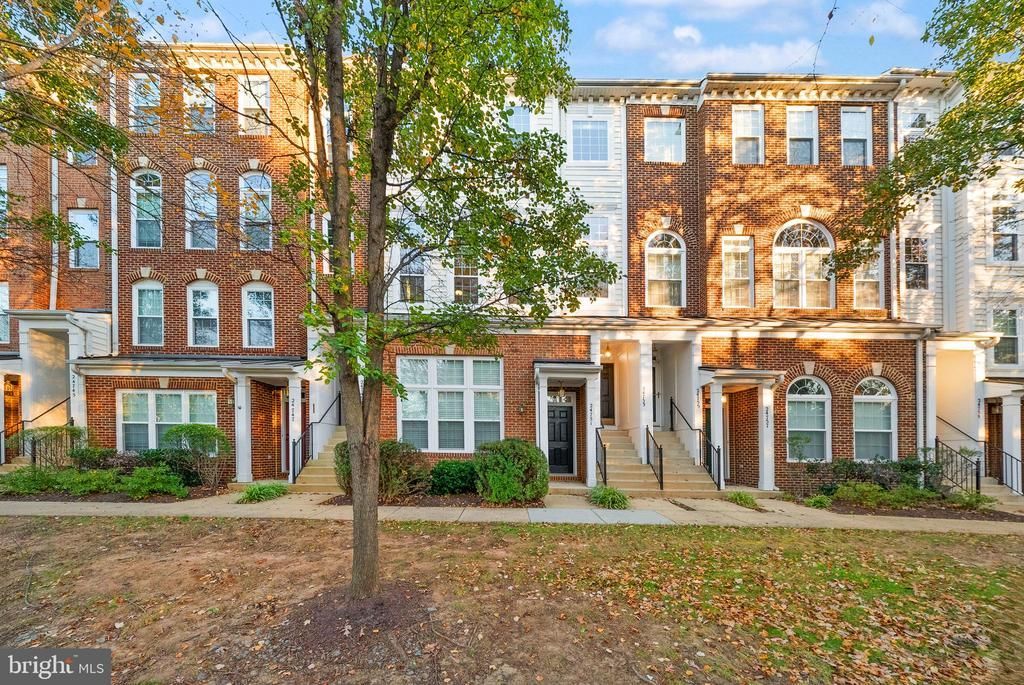
Welcome to this exceptionally maintained 3-bedroom, 2.5-bath townhome-style condo located in the amenity-rich Stone Ridge community! Spanning 2,078 square feet across three levels, this beautiful home offers a terrific blend of space, comfort, and community living. One of the home's true showstoppers is the dramatic sunken living room, featuring gorgeous oversized windows overlooking peaceful wooded views, offering both an abundance of natural light and privacy. Overlooking the living room, the spacious dining area flows effortlessly into the kitchen, creating a wonderful space for gatherings and everyday life. The kitchen features newer stainless steel appliances, recessed lighting, hardwood floors, ample pantry space, and sliding glass door access to the balcony, complete with additional storage! Just off the kitchen is the inviting family room, featuring a gorgeous double-sided, ventless gas fireplace, perfect for those cozy winter nights! A convenient half bath completes this level. Upstairs, retreat to the spacious primary suite featuring vaulted ceilings, not one, but TWO walk-in closets, and a generous primary bathroom with dual sinks, a soaking tub, and a separate walk-in shower. Two additional well-appointed bedrooms feature beautiful chair rail molding and ample closet space, with an additional full bathroom offering a tub/shower combination. Everyday living is made even easier with convenient upper-level laundry! An attached one-car garage and ample additional parking add to the home's everyday convenience. This home has been exceptionally well maintained, with major updates already taken care of (full list of upgrades attached to listing)! Improvements include ALL NEW carpeting and fresh interior paint throughout the ENTIRE HOME (2026), new insulation (2025), an air scrubber (2024), new hallway space heater (2022), new furnace and water heater (2021), and a new A/C unit (2019)! With its fantastic open layout, beautiful wooded views from both the living room and primary bedroom, and an impressive list of recent improvements, it's hard to imagine this home getting any better... but it does! Stone Ridge offers an incredible array of community amenities, including outdoor swimming pools, tennis and basketball courts, a fitness center, walking and jogging paths, a clubhouse, and numerous recreational spaces. Enjoy the convenience of nearby shopping, dining, Gum Spring Library, Byrne Park, and easy access to major commuter routes including Route 50, Route 28, and the Dulles Greenway. Commuters will also appreciate Stone Ridge park-and-ride services offering connections to Metro stations and destinations including Rosslyn, Crystal City, and Washington, D.C., along with convenient access to Dulles International Airport. Located within highly rated Loudoun County Public Schools, this home truly offers the best of suburban tranquility and everyday convenience. Beautifully maintained, thoughtfully updated, and move-in ready, this Stone Ridge gem has it ALL! Schedule your showing today!
Property Features
Property Type: Residential - Townhouse
Cooling: Ceiling Fan(s), Central A/C
Fireplaces: 1
Fuel Type: Natural Gas
Garage: 1
Heating: Forced Air
Home Style: Colonial
Roof Type: Asphalt
Stories: 3.0
Taxes: $3,833
Year Built: 2003
Feature Descriptions
Additional Structures: Above Grade, Below Grade
Appliances: Dishwasher, Disposal, Dryer, Icemaker, Microwave, Refrigerator, Stove, Washer, Air Cleaner, Built-In Microwave, Exhaust Fan, Oven/Range - Gas, Stainless Steel Appliances, Water Heater
Building Name: AMBER SPRING CONDO
Community Amenities: Community Center, Exercise Room, Pool - Outdoor, Tennis Courts, Tot Lots/Playground, Basketball Courts, Common Grounds
Days on Site: 7
Exterior: Combination, Brick, Vinyl Siding
Fireplace: Double Sided, Gas/Propane, Other
Flooring: Carpet, Hardwood
HOA Fee: $490.00/Monthly
Interior: Family Room Off Kitchen, Kitchen - Gourmet, Kitchen - Table Space, Dining Area, Chair Railings, Upgraded Countertops, Primary Bath(s), Window Treatments, Floor Plan - Open, Air Filter System, Attic, Bathroom - Soaking Tub, Bathroom - Tub Shower, Bathroom - Walk-In Shower, Breakfast Area, Cedar Closet(s), Carpet, Ceiling Fan(s), Pantry, Recessed Lighting
Parking Features: Concrete Driveway
Parking Notes: 1 Total Parking Spaces
Pet Restrictions: No Pet Restrictions
Rooms: Dining Room, Primary Bedroom, Bedroom 2,Bedroom 3,Kitchen, Family Room, Foyer,2nd Stry Fam Ovrlk, Laundry, Bathroom 2,Primary Bathroom
Sewer: Public Sewer
SQFT Above Finished: 2078
SQFT Total Finished: 2078
Structure Type: Interior Row/Townhouse
Total Garage/Parking Spaces: 1
Water: Public
Windows: Wood Frame
Room Sizes
Primary Bedroom: 16 x 16 Level - Upper 1
Primary Bathroom: 9 x 12 Level - Upper 1
Bedroom 2: 12 x 13 Level - Upper 1
Bedroom 3: 10 x 13 Level - Upper 1
Bathroom 2: 5 x 9 Level - Upper 1
Laundry: 3 x 5 Level - Upper 1
Kitchen: 10 x 15 Level - Main
Family Room: 13 x 15 Level - Main
Dining Room: 10 x 11 Level - Main
2nd Stry Fam Ovrlk: 13 x 16 Level - Main
Local Schools
High School: JOHN CHAMPE
Middle School: GUM SPRING
Elementary School: ARCOLA
School District: LOUDOUN COUNTY PUBLIC SCHOOLS
Listed By / Shown By
Listed By
Agency Name: Samson Properties
Agency Phone: 7033788810
Shown By
Agent Name: Sue Farrell
Agent Phone: (804) 405-0044
Agency Title: Joyner Fine Properties

Estimate Your Payment
Estimated Payment
$ 2,993.52 per month $2,528.27 Principal & Interest $319.42 Property Tax $145.83 Homeowner's InsuranceChange Payment Information

Sue Farrell
Cell: (804) 405-0044
Email Me

©Joyner Fine Properties - Seller will consider paying buyer agent compensation based upon the terms and conditions of any offer made. Said compensation to be negotiated in the purchase agreement.
Privacy Policy / DMCA Notice / ADA Accessibility


This site is hosted, designed and copyright
© 1994 - 2026 by
Delta Media Group, Inc. -- Patent Pending --
Agency License Information: Joyner Fine Properties and its agents are licensed in the Commonwealth of Virginia.
24753 Stone Station Terrace, Unit 110 | MLS# VALO2140054
This townhouse located at 24753 Stone Station Terrace, Unit 110, Aldie, VA 20105 is currently listed for sale with an asking price of $500,000. This property was built in 2003 and has 3 bedrooms and 2 full and 1 partial baths with 2078 sq. ft. Stone Station Terrace, Unit 110 is located in the STONE RIDGE subdivision within the LOUDOUN COUNTY PUBLIC SCHOOLS school district. Search STONE RIDGE real estate on www.suebfarrell.com today.