

BEDS4
BATHS2 full 1 partial
SQUARE FEET1,803
MLS#VALA2010980
STATUSACTIVE
PROPERTY TYPEResidential - Single Family
SCHOOLLOUISA COUNTY PUBLIC SCHOOLS
Property Description
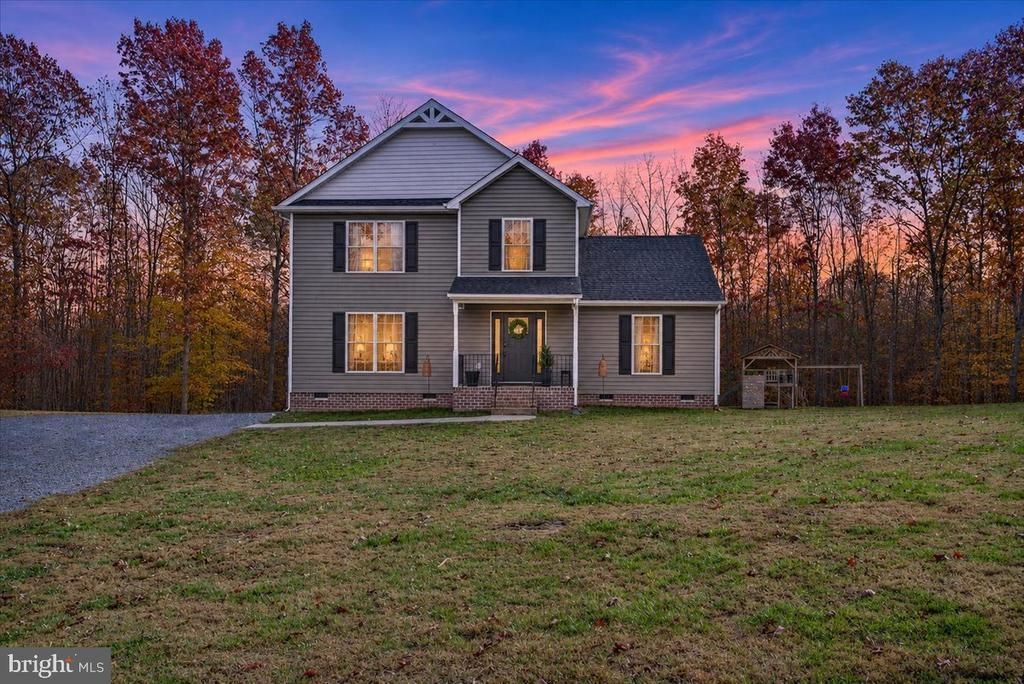
There’s something refreshing about a home that gives you room to enjoy everyday life, both inside and out. Offering 1,803 square feet, four bedrooms, and two and a half bathrooms, this home combines a functional layout with outdoor spaces that make everyday living even more enjoyable. From the sidewalk leading to the front entrance to the Craftsman-inspired details and raised-panel shutters, the exterior offers a welcoming first impression. Inside, the living room connects to the kitchen, complete with a center island that provides additional space for meal preparation and gathering. Vinyl flooring extends throughout the main living areas, while the main-level primary suite features a private bathroom with an oversized soaking tub and a walk-in closet. Upstairs, three additional bedrooms offer flexibility for guests, hobbies, or a home office. Outside, the property offers even more to appreciate. Situated on a cul-de-sac, the mostly level, partially wooded lot provides a secluded setting with plenty of usable yard space for outdoor activities. A brand-new deck leads directly to the above-ground pool, creating a great spot for relaxing, entertaining, or enjoying warm summer days. The backyard also features a playset, a shed with electricity, and a chicken coop. Adding to the appeal, the pool and equipment, playset, shed, chicken coop, appliances, washer, dryer, and underground dog fence with three collars all convey with the property. Conveniently located just a short drive from the Town of Louisa, the property offers easy access to local shopping, dining, and everyday amenities while maintaining a peaceful, private setting. With inviting indoor spaces, a private outdoor setting, and so many extras already included, this property offers plenty of ways to feel right at home.
Property Features
Property Type: Residential - Single Family
Cooling: Central A/C
Fuel Type: Electric
Heating: Heat Pump(s)
Home Style: Colonial
Lot Size: 1.65 Acres
Roof Type: Architectural Shingle
Stories: 2.0
Taxes: $2,350
Year Built: 2021
Feature Descriptions
Additional Structures: Above Grade
Appliances: Dishwasher, Dryer, Microwave, Oven/Range - Electric, Refrigerator, Washer
Days on Site: 1
Exterior: Block
Exterior: Play Area
Flooring: Vinyl, Carpet
Interior: Attic, Bathroom - Walk-In Shower, Ceiling Fan(s), Entry Level Bedroom, Kitchen - Island, Primary Bath(s), Pantry, Floor Plan - Open, Walk-in Closet(s)
Lot: Cul-de-sac, Partly Wooded, Private
Lot Dimensions: 1.65 Acre(S)
Sewer: Private Sewer
SQFT Above Finished: 1803
SQFT Total Finished: 1803
Structure Type: Detached
Swimming Pool: Above Ground, Fenced
Water: Private
Windows: Double Hung
Wooded: Yes
Local Schools
High School: LOUISA COUNTY
Middle School: LOUISA COUNTY
School District: LOUISA COUNTY PUBLIC SCHOOLS
Listed By / Shown By
Listed By
Agency Name: Lake Anna Island Realty
Agency Phone: 5408944400
Shown By
Agent Name: Sue Farrell
Agent Phone: (804) 405-0044
Agency Title: Joyner Fine Properties

Estimate Your Payment
Estimated Payment
$ 2,335.12 per month $2,022.62 Principal & Interest $195.83 Property Tax $116.67 Homeowner's InsuranceChange Payment Information

Sue Farrell
Cell: (804) 405-0044
Email Me

©Joyner Fine Properties - Seller will consider paying buyer agent compensation based upon the terms and conditions of any offer made. Said compensation to be negotiated in the purchase agreement.
Privacy Policy / DMCA Notice / ADA Accessibility


This site is hosted, designed and copyright
© 1994 - 2026 by
Delta Media Group, Inc. -- Patent Pending --
Agency License Information: Joyner Fine Properties and its agents are licensed in the Commonwealth of Virginia.
252 Weston Road | MLS# VALA2010980
This single family home located at 252 Weston Road , Louisa, VA 23093 is currently listed for sale with an asking price of $400,000. This property was built in 2021 and has 4 bedrooms and 2 full and 1 partial baths with 1803 sq. ft. Weston Road is located within the LOUISA COUNTY PUBLIC SCHOOLS school district. Search Louisa real estate on www.suebfarrell.com today.