

BEDS4
BATHS3 full
SQUARE FEET4,106
MLS#VALO2136102
STATUSACTIVE
PROPERTY TYPEResidential - Single Family
SUBDIVISIONMARBURY
SCHOOLLOUDOUN COUNTY PUBLIC SCHOOLS
Property Description
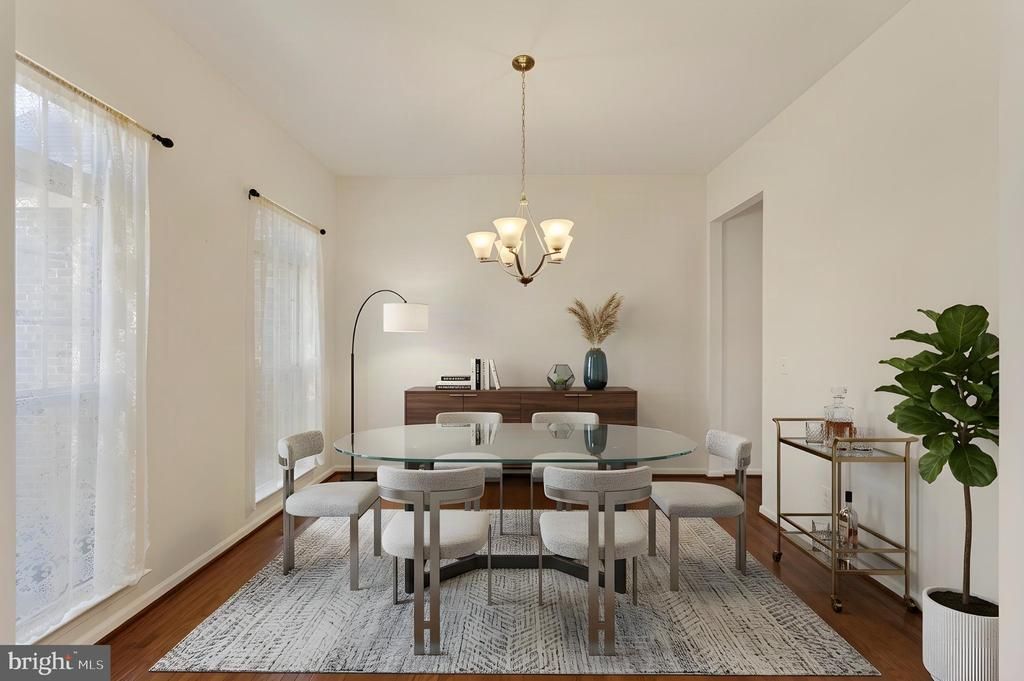
*** Price Improvement *** RARE 2016 TRUE MAIN-LEVEL LIVING IN MARBURY ESTATES! Skip the stairs without sacrificing space or luxury in this impeccably maintained 4-bedroom, 3-full-bath ranch/rambler offering 4,106 finished sq. ft. across two expansive levels. Designed for effortless single-level living or multi-generational comfort, the 2,256 sq. ft. main level features an open-concept gourmet kitchen, expansive great room, main-level laundry, two secondary bedrooms, and a serene primary suite—all accessible with zero daily stairs. Downstairs, the 1,850 sqft. daylight walkout lower level functions as a private in-law/guest suite or ultimate entertaining zone, complete with a 4th bedroom, 3rd full bath, oversized rec room, and direct walkout access to the backyard. Built in 2016 with modern energy efficiency, dual-zone systems, and turnkey condition throughout. Minutes to South Riding and Dulles shops and Restaurants Route 50, Dulles Airport, and commuter routes—schedule your private tour today!
Property Features
Property Type: Residential - Single Family
Basement: Yes
Basement: Daylight, Partial, Fully Finished, Heated, Interior Access, Rear Entrance, Sump Pump, Walkout Level, Windows
Cooling: Central A/C
Fuel Type: Natural Gas
Garage: 2
Heating: 90% Forced Air, Central
Home Style: Ranch/Rambler
Lot Size: 0.28 Acres
Roof Type: Shingle, Tile
Stories: 2.0
Taxes: $7,993
Year Built: 2016
Feature Descriptions
Additional Structures: Above Grade, Below Grade
Appliances: Built-In Microwave, Cooktop, Dishwasher, Disposal, Extra Refrigerator/Freezer, Microwave, Oven - Double, Refrigerator, Stainless Steel Appliances, Water Heater
Community Amenities: Club House, Common Grounds, Fitness Center, Jog/Walk Path, Pool - Outdoor, Tennis Courts, Tot Lots/Playground
Electric: 110 Volts
Exterior: Masonry
Flooring: Carpet, Hardwood
HOA Fee: $160.00/Monthly
Interior: Bathroom - Tub Shower, Bathroom - Walk-In Shower, Breakfast Area, Carpet, Ceiling Fan(s), Crown Moldings, Dining Area, Family Room Off Kitchen, Floor Plan - Open, Formal/Separate Dining Room, Kitchen - Gourmet, Kitchen - Island, Pantry, Primary Bath(s), Walk-in Closet(s), Window Treatments, Wood Floors
Location: Suburban
Lot: Front Yard, Rear Yard, Premium, Sloping
Lot Dimensions: 0.28 Acre(S)
Number of Rooms: 15
Parking Notes: 2 Total Parking Spaces
Sewer: Public Sewer
Special View Info: Mountain, Panoramic
SQFT Above Finished: 2256
SQFT Below Finished: 1850
SQFT Total Finished: 4106
Structure Type: Detached
Total Garage/Parking Spaces: 2
Utilities: Electric Available, Natural Gas Available, Sewer Available, Water Available
Water: Public
Windows: Double Hung, Screens
Local Schools
School District: LOUDOUN COUNTY PUBLIC SCHOOLS
Listed By / Shown By
Listed By
Agency Name: Pearson Smith Realty, LLC
Agency Phone: 5713861075
Shown By
Agent Name: Sue Farrell
Agent Phone: (804) 405-0044
Agency Title: Joyner Fine Properties

Estimate Your Payment
Estimated Payment
$ 6,762.99 per month $5,764.41 Principal & Interest $666.08 Property Tax $332.50 Homeowner's InsuranceChange Payment Information

Sue Farrell
Cell: (804) 405-0044
Email Me

©Joyner Fine Properties - Seller will consider paying buyer agent compensation based upon the terms and conditions of any offer made. Said compensation to be negotiated in the purchase agreement.
Privacy Policy / DMCA Notice / ADA Accessibility


This site is hosted, designed and copyright
© 1994 - 2026 by
Delta Media Group, Inc. -- Patent Pending --
Agency License Information: Joyner Fine Properties and its agents are licensed in the Commonwealth of Virginia.
26583 Vanderview Place | MLS# VALO2136102
This single family home located at 26583 Vanderview Place, Chantilly, VA 20152 is currently listed for sale with an asking price of $1,139,990. This property was built in 2016 and has 4 bedrooms and 3 full baths with 4106 sq. ft. Vanderview Place is located in the MARBURY subdivision within the LOUDOUN COUNTY PUBLIC SCHOOLS school district. Search MARBURY real estate on www.suebfarrell.com today.