

BEDS2
BATHS1 full 1 partial
SQUARE FEET924
MLS#VALO2131428
STATUSACTIVE
PROPERTY TYPEResidential - Townhouse
SUBDIVISIONTOWN OF LEESBURG
SCHOOLLOUDOUN COUNTY PUBLIC SCHOOLS
Property Description
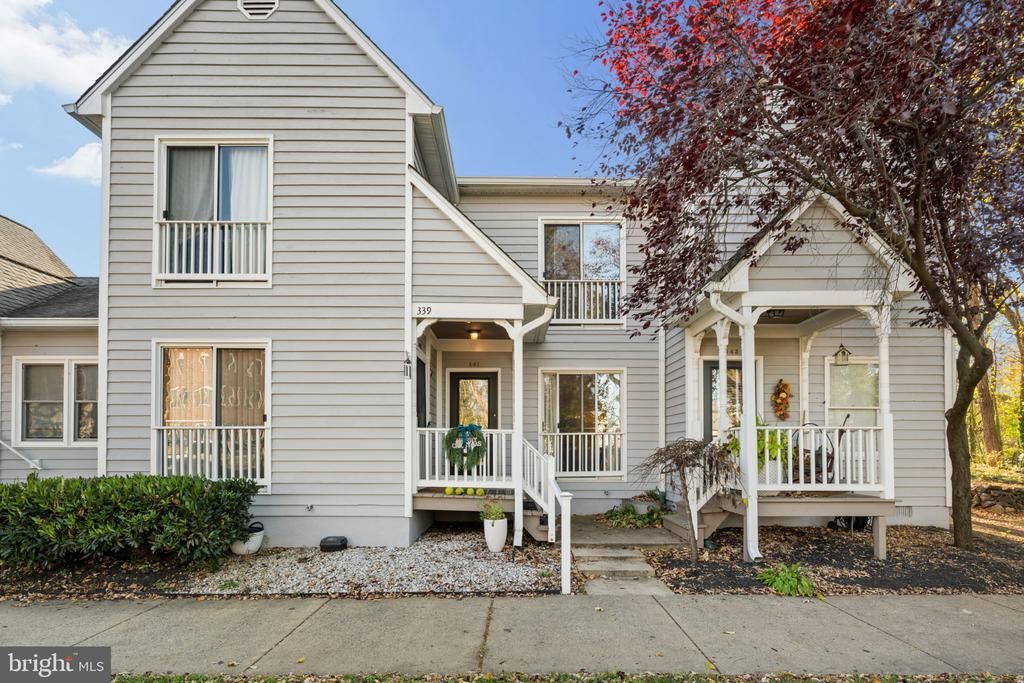
Discover the charm and convenience of living in historic downtown Leesburg! This inviting two-level, 2-bedroom, 1.5-bath home offers comfortable living, private outdoor space, and a wonderful walkable location. Freshly painted with brand-new carpeting, the home is filled with natural light and ready for its new owners. A fenced rear courtyard-style deck provides a private place to relax, entertain, or enjoy your morning coffee, with a storage shed for added convenience. Enjoy the benefits of low-maintenance living, with lawn mowing, weeding, snow removal, roof and gutter maintenance, exterior painting, and common area upkeep all taken care of by the association. Two resident parking permits provide convenient access to unassigned parking throughout the community lot. Just moments away, Raflo Park and the W&OD Trail offer opportunities for walking, biking, and outdoor recreation. Stroll to downtown Leesburg's wonderful selection of restaurants, cafés, boutiques, and local attractions, all while enjoying the charm and character of this historic town. A delightful home in an exceptional location where so much of what makes Leesburg special is right outside your door!
Upcoming Open Houses
Open House Saturday November 21st, 12:00pm - 2:00pm
Open House Sunday November 22nd, 1:00pm - 3:00pm
Property Features
Property Type: Residential - Townhouse
Cooling: Central A/C
Fuel Type: Electric
Heating: Forced Air
Home Style: Contemporary
Stories: 2.0
Taxes: $4,069
Year Built: 1985
Feature Descriptions
Additional Structures: Above Grade, Below Grade
Appliances: Built-In Microwave, Dryer, Washer, Dishwasher, Refrigerator, Stove
Building Name: TOWN OF LEESBURG
Community Amenities: Common Grounds
Condo/Coop Fee: $388.00/Monthly
Days on Site: 1
Flooring: Hardwood, Carpet
Interior: Dining Area, Combination Dining/Living, Family Room Off Kitchen, Floor Plan - Open, Kitchen - Eat-In, Kitchen - Table Space, Upgraded Countertops, Wood Floors
Number of Rooms: 2
Parking Features: Permit Included, Unassigned
Parking Notes: 2 Total Parking Spaces
Pet Restrictions: Number Limit
Rooms: Living Room, Primary Bedroom, Bedroom 2,Kitchen, Laundry, Bathroom 1,Half Bath
Sewer: Public Sewer
Special View Info: Courtyard, Garden/Lawn
SQFT Above Finished: 924
SQFT Total Finished: 924
Structure Type: Interior Row/Townhouse
Total Garage/Parking Spaces: 2
Utilities: Electric Available, Water Available, Sewer Available
Water: Public
Room Sizes
Primary Bedroom: 10 x 12 Level - Upper 1
Bedroom 2: 9 x 9 Level - Upper 1
Kitchen: 13 x 10 Level - Main
Living Room: 13 x 15 Level - Main
Half Bath: 2 x 6 Level - Main
Laundry: 6 x 4 Level - Main
Bathroom 1: 6 x 7 Level - Upper 1
Local Schools
High School: TUSCARORA
Middle School: SMART'S MILL
Elementary School: FRANCES HAZEL REID
School District: LOUDOUN COUNTY PUBLIC SCHOOLS
Listed By / Shown By
Listed By
Agency Name: Pearson Smith Realty, LLC
Agency Phone: 5713861075
Shown By
Agent Name: Sue Farrell
Agent Phone: (804) 405-0044
Agency Title: Joyner Fine Properties

Estimate Your Payment
Estimated Payment
$ 2,611.54 per month $2,148.53 Principal & Interest $339.08 Property Tax $123.93 Homeowner's InsuranceChange Payment Information

Sue Farrell
Cell: (804) 405-0044
Email Me

©Joyner Fine Properties - Seller will consider paying buyer agent compensation based upon the terms and conditions of any offer made. Said compensation to be negotiated in the purchase agreement.
Privacy Policy / DMCA Notice / ADA Accessibility


This site is hosted, designed and copyright
© 1994 - 2026 by
Delta Media Group, Inc. -- Patent Pending --
Agency License Information: Joyner Fine Properties and its agents are licensed in the Commonwealth of Virginia.
341 Harrison Street Se | MLS# VALO2131428
This townhouse located at 341 Harrison Street Se, Leesburg, VA 20175 is currently listed for sale with an asking price of $424,900. This property was built in 1985 and has 2 bedrooms and 1 full and 1 partial baths with 924 sq. ft. Harrison Street Se is located in the TOWN OF LEESBURG subdivision within the LOUDOUN COUNTY PUBLIC SCHOOLS school district. Search TOWN OF LEESBURG real estate on www.suebfarrell.com today.