

BEDS3
BATHS2 full
SQUARE FEET2,877
MLS#684094
STATUS
PROPERTY TYPEResidential - Single Family
Property Description
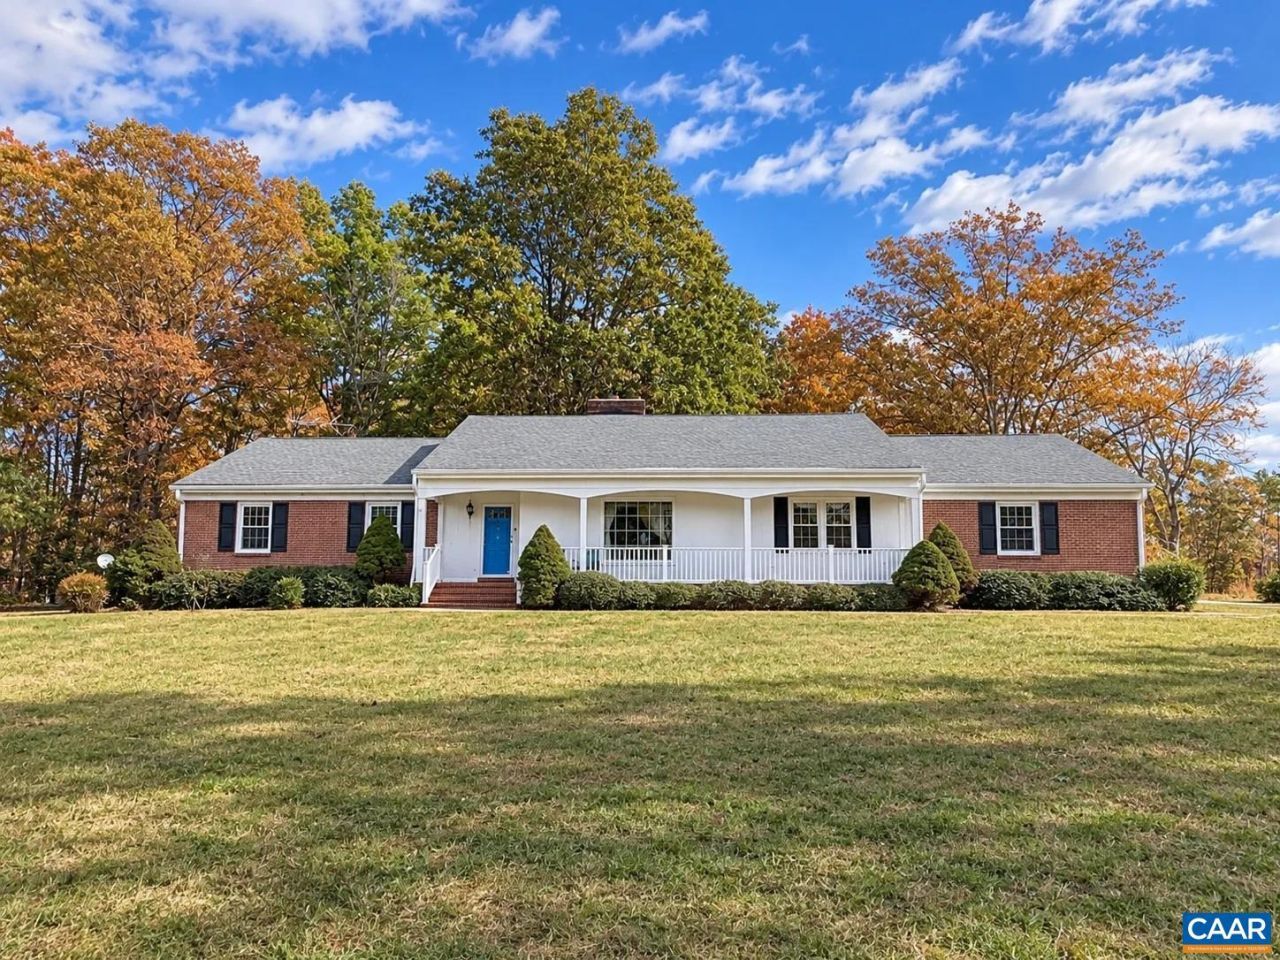
Welcome to this charming brick ranch situated on over two acres in Gum Spring! Offering comfortable one-level living with additional finished space in the partial basement, this home combines classic character with recent updates. Beautifully refinished floors (2026) and a refreshed kitchen featuring a new refrigerator, range, and dishwasher (2026), along with a convenient island, make this home move-in ready. Inside, you'll find two wood-burning fireplaces, built-in cabinetry and bookcases, a separate dining area, and a primary suite with a private bath. The finished basement recreation room provides flexible space for entertaining or relaxing. Enjoy the outdoors from the patio or porch, with plenty of room to spread out on the spacious property. An attached two-car garage and storage shed add everyday convenience. Additional highlights include a new water heater (2024), heat pump heating and cooling, well and conventional septic, and connected fiber internet. Don't miss the opportunity to enjoy peaceful country living with modern conveniences!
Property Features
Property Type: Residential - Single Family
Basement: Yes
Basement: Finished
Cooling: Central Air, Heat Pump
Garage: 2 car attached
Heating: Electric, Heat Pump
Home Style: Ranch
Lot Size: 2.18 Acres
Roof Type: Composition, Shingle
Stories: 1.0
Taxes: $2,875
Year Built: 1963
Amenities
Primary Downstairs
Feature Descriptions
Appliances: Dishwasher, Refrigerator
Days on Site: 3
Exterior: Brick, Stick Built
Fireplace: Wood Burning
Laundry: Washer Hookup, Dryer Hookup
Parcel#: 100-32
Parking: Attached, Garage
Parking Notes: Attached, Garage
Patio/Porch: Rear Porch, Porch
Sewer: Conventional Sewer
Utilities: Fiber Optic Available
Water: Private, Well
Local Schools
High School: Louisa
Middle School: Louisa
Elementary School: Jouett
Listed By / Shown By
Listed By
Agency Name: KEETON & CO REAL ESTATE
Agency Phone: 804-567-7905
Shown By
Agent Name: Sue Farrell
Agent Phone: (804) 405-0044
Agency Title: Joyner Fine Properties

Estimate Your Payment
Estimated Payment
$ 2,640.93 per month $2,270.39 Principal & Interest $239.58 Property Tax $130.96 Homeowner's InsuranceChange Payment Information

Sue Farrell
Cell: (804) 405-0044
Email Me

©Joyner Fine Properties - Seller will consider paying buyer agent compensation based upon the terms and conditions of any offer made. Said compensation to be negotiated in the purchase agreement.
Privacy Policy / DMCA Notice / ADA Accessibility


This site is hosted, designed and copyright
© 1994 - 2026 by
Delta Media Group, Inc. -- Patent Pending --
Agency License Information: Joyner Fine Properties and its agents are licensed in the Commonwealth of Virginia.
394 Cross County Rd | MLS# 684094
This single family home located at 394 Cross County Rd , Gum Spring, VA 23065 is currently listed for sale with an asking price of $449,000. This property was built in 1963 and has 3 bedrooms and 2 full baths with 2877 sq. ft. Search Gum Spring real estate on www.suebfarrell.com today.