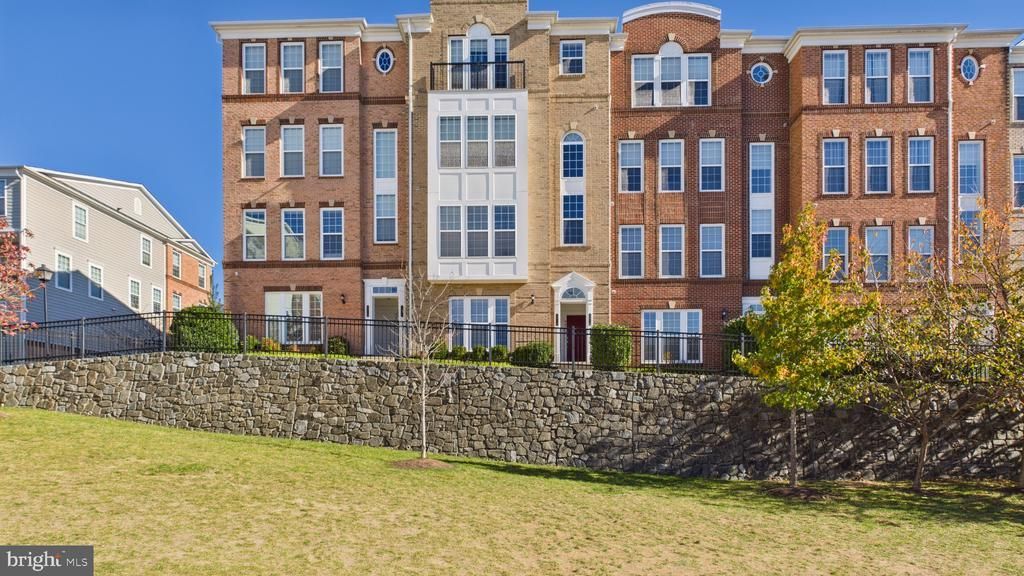


BEDS3
BATHS2 full 1 partial
SQUARE FEET1,512
MLS#VALO2140236
STATUSACTIVE
PROPERTY TYPEResidential - Townhouse
SUBDIVISIONTOWNES AT GOOSE CREEK VILLAGE
SCHOOLLOUDOUN COUNTY PUBLIC SCHOOLS
Property Description
Freshly updated and move-in ready in Goose Creek Village. This two-level, townhome-style condo offers 3 bedrooms, 2 full baths and a main-level powder room across 1,512 square feet, with brand-new luxury vinyl plank flooring throughout and fresh paint top to bottom. The open main level centers on a kitchen with granite counters, an island and gas cooking, flowing into the dining and living areas. Upstairs are three bedrooms and two full baths. The attached 1-car garage and driveway add everyday convenience. Community amenities include an outdoor pool, community center and playgrounds, and the Goose Creek Village shops, restaurants and 24-hour Harris Teeter are right in the neighborhood. Minutes to Route 7 and the Dulles Greenway. Priced well below nearby new construction.
Property Features
Property Type: Residential - Townhouse
Cooling: Central A/C
Fuel Type: Natural Gas
Garage: 1
Heating: Forced Air
Stories: 2.0
Taxes: $3,651
Year Built: 2014
Feature Descriptions
Additional Structures: Above Grade, Below Grade
Appliances: Dishwasher, Disposal, Dryer, Exhaust Fan, Icemaker, Microwave, Oven/Range - Gas, Refrigerator, Washer
Building Name: TOWNES AT GOOSE CREEK VILLAGE
Community Amenities: Community Center, Pool - Outdoor, Tot Lots/Playground
Condo/Coop Fee: $394.00/Monthly
Days on Site: 2
Exterior: Masonry
Flooring: Luxury Vinyl Plank
HOA Fee: $335.00/Quarterly
Interior: Combination Kitchen/Dining, Kitchen - Island, Upgraded Countertops, Window Treatments, Other
Parking Features: Asphalt Driveway
Parking Notes: 1 Total Parking Spaces
Pet Restrictions: Case by Case Basis
Sewer: Public Sewer
SQFT Above Finished: 1512
SQFT Total Finished: 1512
Structure Type: Interior Row/Townhouse
Total Garage/Parking Spaces: 1
Utilities: Cable TV Available
Water: Public
Local Schools
High School: STONE BRIDGE
Middle School: TRAILSIDE
Elementary School: BELMONT STATION
School District: LOUDOUN COUNTY PUBLIC SCHOOLS
Listed By / Shown By
Listed By
Agency Name: Keller Williams Realty
Agency Phone: 7036791700
Shown By
Agent Name: Sue Farrell
Agent Phone: (804) 405-0044
Agency Title: Joyner Fine Properties

Estimate Your Payment
Estimated Payment
$ 2,817.37 per month $2,376.07 Principal & Interest $304.25 Property Tax $137.05 Homeowner's InsuranceChange Payment Information

Sue Farrell
Cell: (804) 405-0044
Email Me

©Joyner Fine Properties - Seller will consider paying buyer agent compensation based upon the terms and conditions of any offer made. Said compensation to be negotiated in the purchase agreement.
Privacy Policy / DMCA Notice / ADA Accessibility


This site is hosted, designed and copyright
© 1994 - 2026 by
Delta Media Group, Inc. -- Patent Pending --
Agency License Information: Joyner Fine Properties and its agents are licensed in the Commonwealth of Virginia.
42712 Telford Terrace | MLS# VALO2140236
This townhouse located at 42712 Telford Terrace , Ashburn, VA 20147 is currently listed for sale with an asking price of $469,900. This property was built in 2014 and has 3 bedrooms and 2 full and 1 partial baths with 1512 sq. ft. Telford Terrace is located in the TOWNES AT GOOSE CREEK VILLAGE subdivision within the LOUDOUN COUNTY PUBLIC SCHOOLS school district. Search TOWNES AT GOOSE CREEK VILLAGE real estate on www.suebfarrell.com today.