

BEDS3
BATHS2 full 2 partial
SQUARE FEET2,384
MLS#VALO2138482
STATUSACTIVE
PROPERTY TYPEResidential - Townhouse
SUBDIVISIONLANSDOWNE ON THE POTOMAC
SCHOOLLOUDOUN COUNTY PUBLIC SCHOOLS
Property Description
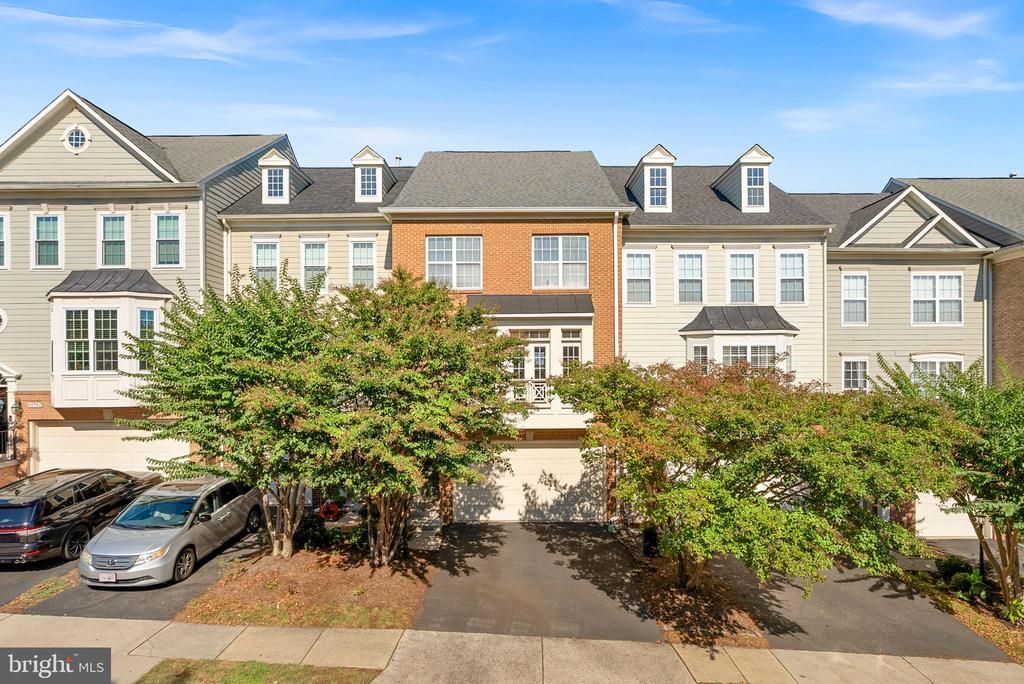
Here is your opportunity to live in Lansdowne! This 3 level, 2 car garage townhome features 3 bedrooms, 2 full and 2 half baths and 2 fireplaces. A covered entry is exceptionally convenient for guests. Enter to hardwood floors in the landing and main level. Gather in the gourmet eat- in kitchen. Its beautiful natural cherry cabinetry, granite countertops, a gas cooktop, wall oven, convenient island, under cabinet lighting and generous countertop space provides exceptionally functional work space while the adjoining breakfast and sitting areas offer flexibility for the way you choose to live. Upstairs, the primary bedroom is well sized with room for added seating or a desk. It features a beautiful coffered ceiling, wall of windows, walk-in closet and ensuite bath with a separate shower, jetted soaking tub, and dual vanity. Two additional bedrooms, a hall bath, and laundry complete this upper level. The walk-out lower level offers an additional great sized room to enjoy, complete with engineered flooring, a second fireplace, and a half bath. Perfect for movie nights, a workspace, home gym or simply having somewhere separate to unwind. This home has some meaningful improvements worth knowing about! A new roof was added in November 2024 and a complete top of the line HVAC replacement in April 2025, including a UV light system, provided peace of mind on these all important big ticket items. Life in Lansdowne on the Potomac extends well beyond your front door. Pop around the corner to the amazing Clubhouse with both indoor and outdoor pools and impressive fitness facility. Imagine having a pool at your disposal year round! You will find tennis and pickleball courts, playgrounds, walking trails, and neighborhood gatherings are all part of the community experience. The Town Center provides dining, shopping, and commuter routes are close at hand. Inova Loudoun Hospital and a beautiful golf course (membership required) are right next door. For exceptional convenience, the community is home to its Elementary, Middle and High School. The HOA dues include basic internet/tv service with upgraded packages available. Come experience Lansdowne living for yourself; just in time for the holidays.
Property Features
Property Type: Residential - Townhouse
Basement: Yes
Basement: Daylight, Full, Fully Finished, Garage Access, Heated, Interior Access, Outside Entrance, Rear Entrance, Walkout Level, Windows
Cooling: Ceiling Fan(s), Central A/C
Fireplaces: 2
Fuel Type: Natural Gas
Garage: 2
Heating: Forced Air
Home Style: Traditional
Lot Size: 0.05 Acres
Roof Type: Asphalt
Stories: 3.0
Taxes: $5,728
Year Built: 2004
Feature Descriptions
Additional Structures: Above Grade, Below Grade
Appliances: Washer/Dryer Hookups Only, Cooktop - Down Draft, Dishwasher, Disposal, Dryer, Exhaust Fan, Icemaker, Microwave, Oven - Self Cleaning, Oven - Wall, Refrigerator, Washer
Community Amenities: Community Center, Exercise Room, Fitness Center, Jog/Walk Path, Club House, Party Room, Pool - Indoor, Pool - Outdoor, Recreational Center, Tennis Courts, Tot Lots/Playground, Volleyball Courts, Meeting Room
Days on Site: 36
Exterior: Combination, Brick, Brick Front
Exterior: Sidewalks
Fencing: Partially
Fireplace: Equipment, Gas/Propane, Fireplace - Glass Doors, Mantel(s)
Flooring: Carpet, Ceramic Tile, Engineered Wood, Hardwood
HOA Fee: $287.33/Monthly
Interior: Family Room Off Kitchen, Dining Area, Breakfast Area, Chair Railings, Upgraded Countertops, Crown Moldings, Primary Bath(s), Window Treatments, WhirlPool/HotTub, Wood Floors, Floor Plan - Open
Lot Dimensions: 0.05 Acre(S)
Parking Notes: 2 Total Parking Spaces
Rooms: Living Room, Dining Room, Primary Bedroom, Bedroom 2,Bedroom 3,Kitchen, Breakfast Room, Laundry, Recreation Room, Utility Room, Bathroom 2,Primary Bathroom, Half Bath
Sewer: Public Sewer
Special View Info: Trees/Woods, Other
SQFT Above Finished: 2384
SQFT Total Finished: 2384
Structure Type: Interior Row/Townhouse
Total Garage/Parking Spaces: 2
Utilities: Cable TV Available
Water: Public
Room Sizes
Primary Bedroom: 19 x 15 Level - Upper 1
Primary Bathroom: 15 x 6 Level - Upper 1
Bathroom 2: 8 x 5 Level - Upper 1
Bedroom 2: 10 x 11 Level - Upper 1
Bedroom 3: 11 x 9 Level - Upper 1
Living Room: 17 x 14 Level - Main
Dining Room: 12 x 10 Level - Main
Kitchen: 21 x 15 Level - Main
Breakfast Room: 13 x 8 Level - Main
Recreation Room: 20 x 17 Level - Lower 1
Utility Room: 6 x 5 Level - Lower 1
Local Schools
High School: RIVERSIDE
Middle School: BELMONT RIDGE
Elementary School: SELDENS LANDING
School District: LOUDOUN COUNTY PUBLIC SCHOOLS
Listed By / Shown By
Listed By
Agency Name: Fathom Realty
Agency Phone: 7034417994
Shown By
Agent Name: Sue Farrell
Agent Phone: (804) 405-0044
Agency Title: Joyner Fine Properties

Estimate Your Payment
Estimated Payment
$ 4,515.23 per month $3,817.69 Principal & Interest $477.33 Property Tax $220.21 Homeowner's InsuranceChange Payment Information

Sue Farrell
Cell: (804) 405-0044
Email Me

©Joyner Fine Properties - Seller will consider paying buyer agent compensation based upon the terms and conditions of any offer made. Said compensation to be negotiated in the purchase agreement.
Privacy Policy / DMCA Notice / ADA Accessibility


This site is hosted, designed and copyright
© 1994 - 2026 by
Delta Media Group, Inc. -- Patent Pending --
Agency License Information: Joyner Fine Properties and its agents are licensed in the Commonwealth of Virginia.
43756 Lees Mill Square | MLS# VALO2138482
This townhouse located at 43756 Lees Mill Square, Leesburg, VA 20176 is currently listed for sale with an asking price of $755,000. This property was built in 2004 and has 3 bedrooms and 2 full and 2 partial baths with 2384 sq. ft. Lees Mill Square is located in the LANSDOWNE ON THE POTOMAC subdivision within the LOUDOUN COUNTY PUBLIC SCHOOLS school district. Search LANSDOWNE ON THE POTOMAC real estate on www.suebfarrell.com today.