

BEDS3
BATHS3 full 1 partial
SQUARE FEET1,923
MLS#VALO2140166
STATUSACTIVE
PROPERTY TYPEResidential - Townhouse
SUBDIVISIONASHBURN VILLAGE
SCHOOLLOUDOUN COUNTY PUBLIC SCHOOLS
Property Description
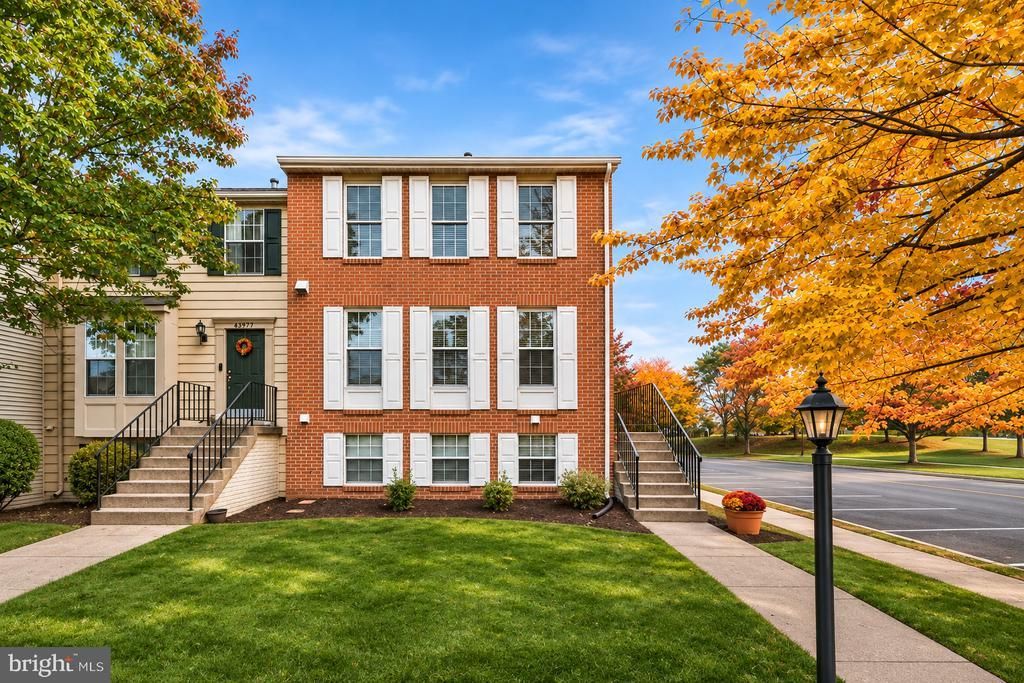
Welcome to this beautifully updated end-unit townhome in the highly sought-after Ashburn Village community! Perfectly situated just moments from Pavilion Lake and the Ashburn Village Sports Pavilion, this home offers the ideal combination of stylish updates, everyday convenience, and an exceptional lifestyle. Thoughtfully renovated in 2023 ($140,000+), the home features an extensively updated kitchen with beautiful quartz countertops, a stunning waterfall-edge island with built-in storage and a convenient trash drawer, soft-close cabinetry, and a newly added pantry. The kitchen is equipped with a gas range and microwave, both replaced in 2026. All three bathrooms have been tastefully renovated, featuring updated vanities with white marble countertops, modern fixtures, and stylish finishes. The primary bathroom is a standout, showcasing custom tilework, a built-in shower bench, and recessed niches. Additional interior improvements include updated flooring and trim, fresh Sherwin-Williams paint, recessed LED lighting, updated light fixtures and outlets, and contemporary matte-black hardware throughout. The finished basement has also been refreshed with new paint, updated trim, recessed lighting, and brand-new carpet in 2026. Major improvements provide added peace of mind, including a roof replaced in 2020 (40 yr shingles), a Trane HVAC system installed in 2020, and a brand-new permitted deck completed in 2025. The deck features upgraded structural components and sleek black aluminum railings, creating a wonderful outdoor space for relaxing and entertaining. Additional exterior improvements include aluminum-wrapped rake boards, replacement upper-level windows, and updated gutters and soffit vents. As an end unit, the home offers added privacy and convenience, with two assigned parking spaces and more than 20 additional guest parking spaces immediately adjacent to the property. Enjoy an exceptionally convenient location within walking distance of shopping, Choptank Field, Mills Community Center, and the incredible Ashburn Village Sports Pavilion. Living in Ashburn Village means access to an outstanding collection of amenities, including an indoor pool, four outdoor pools, fitness facilities, indoor and outdoor tennis and pickleball courts, basketball courts, playgrounds, scenic walking/biking trails, and beautiful lakes and ponds. With Pavilion Lake and the main Sports Pavilion just steps away, you can truly enjoy the best of the Ashburn Village lifestyle. Extensively improved, beautifully maintained, and ideally located, this is an exceptional opportunity to enjoy everything Ashburn Village has to offer. Roof invoice and HVAC warranty certificate on file.
Property Features
Property Type: Residential - Townhouse
Basement: Yes
Basement: Fully Finished, Walkout Level
Cooling: Central A/C
Fireplaces: 1
Fuel Type: Natural Gas
Heating: Forced Air
Home Style: Colonial
Lot Size: 0.06 Acres
Roof Type: Architectural Shingle
Stories: 3.0
Taxes: $4,391
Year Built: 1992
Feature Descriptions
Additional Structures: Above Grade, Below Grade
Appliances: Built-In Microwave, Dryer, Washer, Dishwasher, Disposal, Refrigerator, Stove
Community Amenities: Baseball Field, Basketball Courts, Bike Trail, Boat Ramp, Club House, Common Grounds, Community Center, Exercise Room, Fitness Center, Jog/Walk Path, Lake, Meeting Room, Picnic Area, Pool - Outdoor, Pool - Indoor, Recreational Center, Reserved/Assigned Parking, Soccer Field, Swimming Pool, Tennis Courts, Tot Lots/Playground, Water/Lake Privileges
Exterior: Masonry, Brick, Vinyl Siding
Exterior: Gutter System, Sidewalks
Fencing: Board
Fireplace: Brick, Mantel(s), Wood
Flooring: Carpet, Ceramic Tile, Luxury Vinyl Plank
HOA Fee: $153.65/Monthly
Interior: Carpet, Ceiling Fan(s), Breakfast Area, Bathroom - Tub Shower, Combination Dining/Living, Dining Area, Floor Plan - Open, Kitchen - Gourmet, Kitchen - Island, Recessed Lighting, Upgraded Countertops
Lot Dimensions: 0.06 Acre(S)
Parking Features: Assigned, Unassigned
Parking Notes: 2 Total Parking Spaces
Sewer: Public Sewer
SQFT Above Finished: 1423
SQFT Below Finished: 500
SQFT Total Finished: 1923
Structure Type: End of Row/Townhouse
Total Garage/Parking Spaces: 2
Water: Public
Local Schools
School District: LOUDOUN COUNTY PUBLIC SCHOOLS
Listed By / Shown By
Listed By
Agency Name: Redfin Corporation
Agency Phone: 7036656665
Shown By
Agent Name: Sue Farrell
Agent Phone: (804) 405-0044
Agency Title: Joyner Fine Properties

Estimate Your Payment
Estimated Payment
$ 3,788.50 per month $3,235.94 Principal & Interest $365.92 Property Tax $186.65 Homeowner's InsuranceChange Payment Information

Sue Farrell
Cell: (804) 405-0044
Email Me

©Joyner Fine Properties - Seller will consider paying buyer agent compensation based upon the terms and conditions of any offer made. Said compensation to be negotiated in the purchase agreement.
Privacy Policy / DMCA Notice / ADA Accessibility


This site is hosted, designed and copyright
© 1994 - 2026 by
Delta Media Group, Inc. -- Patent Pending --
Agency License Information: Joyner Fine Properties and its agents are licensed in the Commonwealth of Virginia.
43975 Choptank Terrace | MLS# VALO2140166
This townhouse located at 43975 Choptank Terrace , Ashburn, VA 20147 is currently listed for sale with an asking price of $639,950. This property was built in 1992 and has 3 bedrooms and 3 full and 1 partial baths with 1923 sq. ft. Choptank Terrace is located in the ASHBURN VILLAGE subdivision within the LOUDOUN COUNTY PUBLIC SCHOOLS school district. Search ASHBURN VILLAGE real estate on www.suebfarrell.com today.