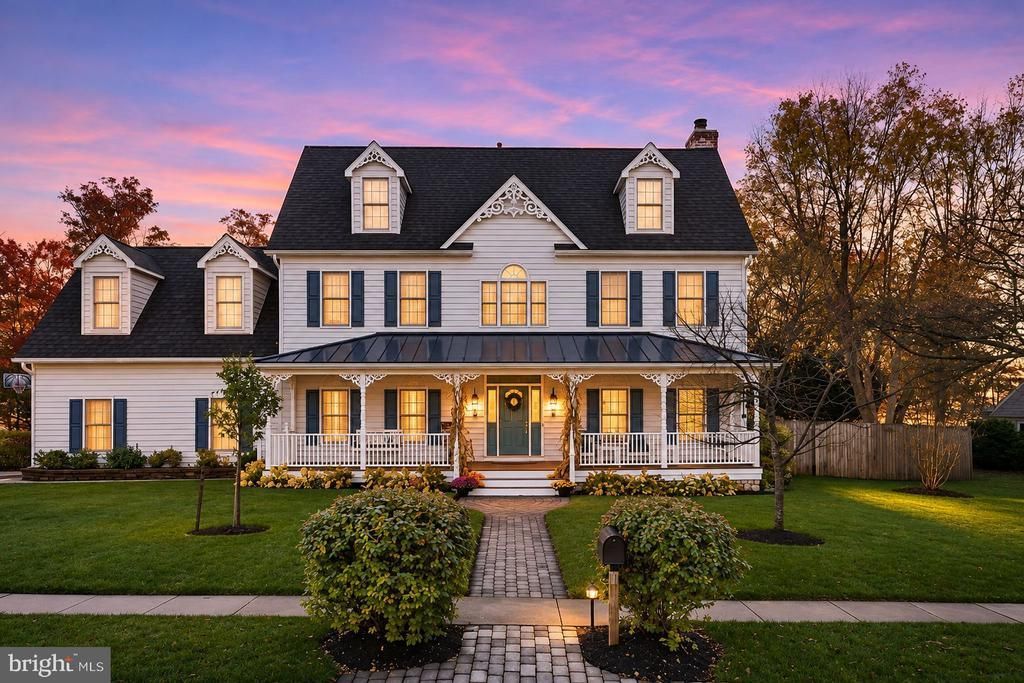


BEDS4
BATHS3 full 1 partial
SQUARE FEET3,704
MLS#VAFX2350738
STATUSACTIVE
PROPERTY TYPEResidential - Single Family
SUBDIVISIONCLERMONT
SCHOOLFAIRFAX COUNTY PUBLIC SCHOOLS
Property Description
Welcome to 4401 Upland Drive! This spacious 4-bedroom, 3.5-bath home offers a wonderful combination of comfort, functionality, and versatile living spaces in an established Alexandria neighborhood. The main level features an inviting family room with a cozy fireplace, a formal dining room perfect for gatherings, and an eat-in kitchen designed for everyday living. One of the home's standout features is the beautiful all-season sunroom, providing additional living space to enjoy throughout the year. Step directly from the sunroom onto the deck overlooking the fenced backyard, creating an ideal setting for outdoor entertaining, relaxing, or simply enjoying the outdoors. The primary bedroom offers an additional special feature—a separate private office located over the garage, complete with its own dedicated heat pump for individual climate control. This versatile space is ideal for a home office, study, or personal retreat. The finished fourth floor provides exceptional flexibility and additional living space, featuring the home's fourth bedroom, third full bathroom, a separate playroom, and a dedicated exercise room. Whether accommodating guests, enjoying hobbies, or creating recreational spaces, this level offers numerous possibilities to fit your lifestyle. The unfinished basement provides generous storage and exciting potential for future customization. Already equipped with rough-in plumbing and a fully functional shower, currently used as a convenient dog-washing station, this space offers added practicality and possibilities for future finishing. Major system highlights include a roof replaced in 2021, three HVAC systems installed in 2021, two water heaters (2009 and 2012), and a **2021 Generac whole-home generator with warranty coverage through 2029**. The HVAC systems have received biannual maintenance, and the homeowners have maintained service plans with NOVA, F.H. Furr, and Generac for ongoing system care and maintenance. With multiple living areas, thoughtfully designed spaces for work and recreation, and a fenced backyard with deck, this home offers plenty of room to spread out, entertain, and enjoy everyday living. Conveniently located in Alexandria with access to shopping, dining, parks, and major commuter routes. Discover the space, versatility, and possibilities that make 4401 Upland Drive a wonderful place to call home!
Property Features
Property Type: Residential - Single Family
Basement: Yes
Basement: Rough Bath Plumb, Unfinished
Cooling: Ceiling Fan(s), Central A/C, Heat Pump(s), Programmab
Fireplaces: 1
Fuel Type: Natural Gas
Garage: 2
Heating: Forced Air
Home Style: Colonial
Lot Size: 0.40 Acres
Stories: 3.0
Taxes: $15,142
Year Built: 2003
Feature Descriptions
Additional Structures: Above Grade
Appliances: Built-In Range, Dishwasher, Disposal, Oven - Double, Range Hood, Refrigerator, Water Heater
Exterior: Aluminum Siding, Vinyl Siding
Flooring: Carpet, Hardwood
Interior: Air Filter System, Breakfast Area, Carpet, Ceiling Fan(s), Dining Area, Family Room Off Kitchen, Kitchen - Island, Sprinkler System, Window Treatments, Wood Floors
Lot Dimensions: 0.40 Acre(S)
Parking Features: Circular Driveway
Parking Notes: 6 Total Parking Spaces
Sewer: Public Sewer
SQFT Above Finished: 3704
SQFT Total Finished: 3704
Structure Type: Detached
Total Garage/Parking Spaces: 6
Water: Public
Local Schools
High School: EDISON
Middle School: TWAIN
Elementary School: CLERMONT
School District: FAIRFAX COUNTY PUBLIC SCHOOLS
Listed By / Shown By
Listed By
Agency Name: Long & Foster Real Estate, Inc.
Agency Phone: 7036830400
Shown By
Agent Name: Sue Farrell
Agent Phone: (804) 405-0044
Agency Title: Joyner Fine Properties

Estimate Your Payment
Estimated Payment
$ 7,947.10 per month $6,320.68 Principal & Interest $1,261.83 Property Tax $364.58 Homeowner's InsuranceChange Payment Information

Sue Farrell
Cell: (804) 405-0044
Email Me

©Joyner Fine Properties - Seller will consider paying buyer agent compensation based upon the terms and conditions of any offer made. Said compensation to be negotiated in the purchase agreement.
Privacy Policy / DMCA Notice / ADA Accessibility


This site is hosted, designed and copyright
© 1994 - 2026 by
Delta Media Group, Inc. -- Patent Pending --
Agency License Information: Joyner Fine Properties and its agents are licensed in the Commonwealth of Virginia.
4401 Upland Drive | MLS# VAFX2350738
This single family home located at 4401 Upland Drive , Alexandria, VA 22310 is currently listed for sale with an asking price of $1,250,000. This property was built in 2003 and has 4 bedrooms and 3 full and 1 partial baths with 3704 sq. ft. Upland Drive is located in the CLERMONT subdivision within the FAIRFAX COUNTY PUBLIC SCHOOLS school district. Search CLERMONT real estate on www.suebfarrell.com today.