

BEDS2
BATHS2 full
SQUARE FEET1,333
MLS#VALO2140060
STATUSACTIVE
PROPERTY TYPEResidential - Condominium
SUBDIVISIONLOUDOUN VIEW CONDO FLATS
SCHOOLLOUDOUN COUNTY PUBLIC SCHOOLS
Property Description
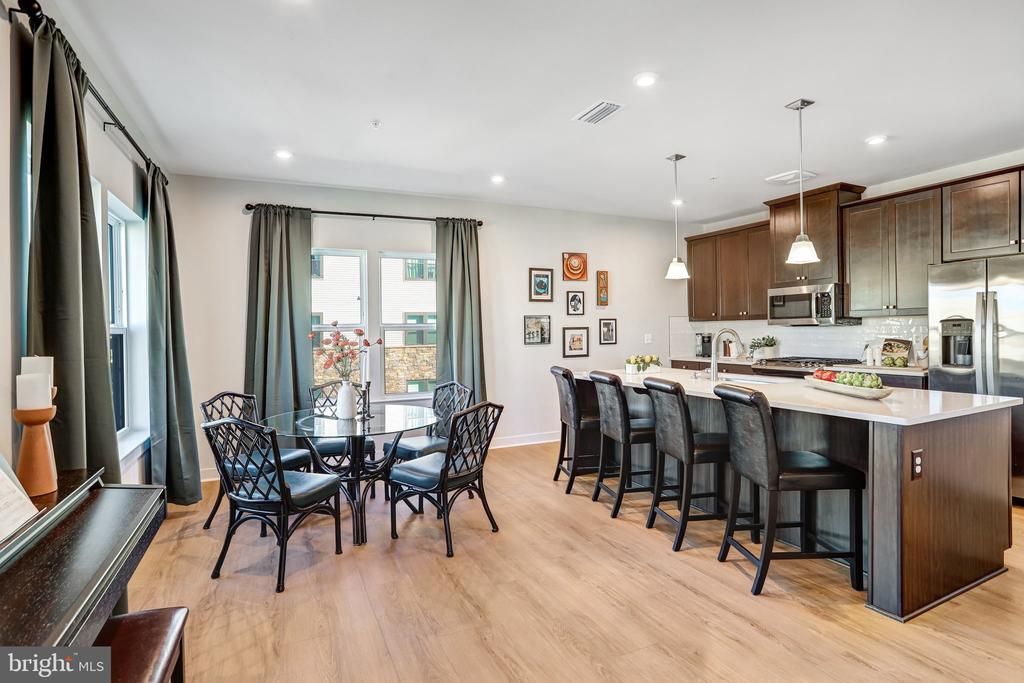
Enjoy the beautiful sunsets off your second-floor balcony! Rarely available corner unit, priced very well, offering exceptional privacy, beautiful mountain views, and nearly new construction in the sought-after Loudoun View Condo Flats. Built in 2023, this spacious 2-bedroom, 2-bathroom condo features a bright, sophisticated interior and a highly desirable corner unit. Spanning 1,289 square feet, 1,333 sq ft including the private covered balcony, this popular Ruby model boasts an open floor plan that seamlessly integrates living, dining, and gourmet kitchen spaces, perfect for both entertaining and everyday living. This corner unit is flooded with natural light from additional windows and shares only one common wall, adding to the peacefulness and privacy. Step inside to a warm, inviting atmosphere enhanced by elegant crown molding and rich hardwood floors. The thoughtfully designed kitchen is a chef's dream, featuring 42-inch cabinets, expansive quartz countertops, a large center island with seating, and stainless steel appliances. The cabinets and the drawers are soft-close in the kitchen and bathrooms! Ample storage meets every culinary need. Enjoy elevator access, a reserved underground parking space, and a condo fee that includes water. Retreat to the primary suite, where luxury meets comfort, including a private primary bathroom and walk-in closet. The second bedroom is equally spacious, making it ideal for guests or a home office. High ceilings and large windows enhance this unit's beauty. Step outside to enjoy the community's exceptional amenities, including a sparkling outdoor pool, basketball and pickleball courts, and a tot lot. This property is not just a home; it's an effortless lifestyle. With a comprehensive association that covers common area maintenance, lawn care, and snow removal, you can spend more time enjoying the community and less time on upkeep. Modern systems, including HVAC and a tankless hot water heater, are less than 3 years old. Experience the perfect blend of luxury, convenience, and community in this stunning condo where every detail has been meticulously crafted to provide an unparalleled living experience. Embrace the lifestyle you deserve in this exceptional residence. Unbelievable location: situated directly across from Cascades Overlook Town Center, you'll have grocery shopping, restaurants, coffee shops, and everyday conveniences just steps from your front door. Easy access to Route 7 and major commuter routes. Don't miss this opportunity to own a beautiful home in one of Sterling's most convenient locations. **Special Financing Opportunity for Qualified Buyers. Lender Paid**
Upcoming Open Houses
Open House Saturday November 21st, 11:00am - 1:00pm
Open House Sunday November 22nd, 11:00am - 1:00pm
Property Features
Property Type: Residential - Condominium
Cooling: Programmable Thermostat, Central A/C
Fuel Type: Natural Gas
Garage: 1
Heating: Central, Forced Air, Programmable Thermostat
Home Style: Unit/Flat
Stories: 4.0
Taxes: $4,037
Year Built: 2024
Feature Descriptions
Accessibility: Elevator
Additional Structures: Above Grade, Below Grade
Appliances: Built-In Microwave, Cooktop, Dishwasher, Disposal, Dryer, Energy Efficient Appliances, Exhaust Fan, Oven - Wall, Refrigerator, Stainless Steel Appliances, Washer, Water Heater
Community Amenities: Basketball Courts, Pickleball Courts, Pool - Outdoor, Reserved/Assigned Parking, Swimming Pool, Tot Lots/Playground
Condo/Coop Fee: $338.00/Monthly
Days on Site: 6
Exterior: Exterior Lighting, Play Area, Sidewalks, Sport Court
Flooring: Carpet, Luxury Vinyl Plank
Interior: Bathroom - Tub Shower, Bathroom - Walk-In Shower, Breakfast Area, Carpet, Elevator, Entry Level Bedroom, Floor Plan - Open, Kitchen - Gourmet, Kitchen - Island, Pantry, Primary Bath(s), Recessed Lighting, Upgraded Countertops, Walk-in Closet(s), Window Treatments
Parking Features: Secure Parking, Lighted Parking, Assigned
Parking Notes: 1 Total Parking Spaces
Pet Restrictions: No Pet Restrictions
Rooms: Living Room, Dining Room, Primary Bedroom, Bedroom 2,Kitchen, Foyer, Bathroom 2,Primary Bathroom
Sewer: Public Sewer
SQFT Above Finished: 1333
SQFT Total Finished: 1333
Structure Type: Unit/Flat/Apartment
Total Garage/Parking Spaces: 1
Water: Public
Windows: Double Hung, Double Pane, Energy Efficient, Low-E, Insulated, Screens, Vinyl Clad
Local Schools
High School: PARK VIEW
Middle School: STERLING
Elementary School: STERLING
School District: LOUDOUN COUNTY PUBLIC SCHOOLS
Listed By / Shown By
Listed By
Agency Name: Long & Foster Real Estate, Inc.
Agency Phone: 7039384200
Shown By
Agent Name: Sue Farrell
Agent Phone: (804) 405-0044
Agency Title: Joyner Fine Properties

Estimate Your Payment
Estimated Payment
$ 2,930.30 per month $2,452.42 Principal & Interest $336.42 Property Tax $141.46 Homeowner's InsuranceChange Payment Information

Sue Farrell
Cell: (804) 405-0044
Email Me

©Joyner Fine Properties - Seller will consider paying buyer agent compensation based upon the terms and conditions of any offer made. Said compensation to be negotiated in the purchase agreement.
Privacy Policy / DMCA Notice / ADA Accessibility


This site is hosted, designed and copyright
© 1994 - 2026 by
Delta Media Group, Inc. -- Patent Pending --
Agency License Information: Joyner Fine Properties and its agents are licensed in the Commonwealth of Virginia.
46274 Mount Milstead Terrace, Unit 204 | MLS# VALO2140060
This condo located at 46274 Mount Milstead Terrace, Unit 204, Sterling, VA 20164 is currently listed for sale with an asking price of $485,000. This property was built in 2024 and has 2 bedrooms and 2 full baths with 1333 sq. ft. Mount Milstead Terrace, Unit 204 is located in the LOUDOUN VIEW CONDO FLATS subdivision within the LOUDOUN COUNTY PUBLIC SCHOOLS school district. Search LOUDOUN VIEW CONDO FLATS real estate on www.suebfarrell.com today.