

BEDS4
BATHS2 full 1 partial
SQUARE FEET2,288
MLS#VAST2055566
STATUSACTIVE
PROPERTY TYPEResidential - Single Family
SUBDIVISIONLAKE ARROWHEAD
SCHOOLSTAFFORD COUNTY PUBLIC SCHOOLS
Property Description
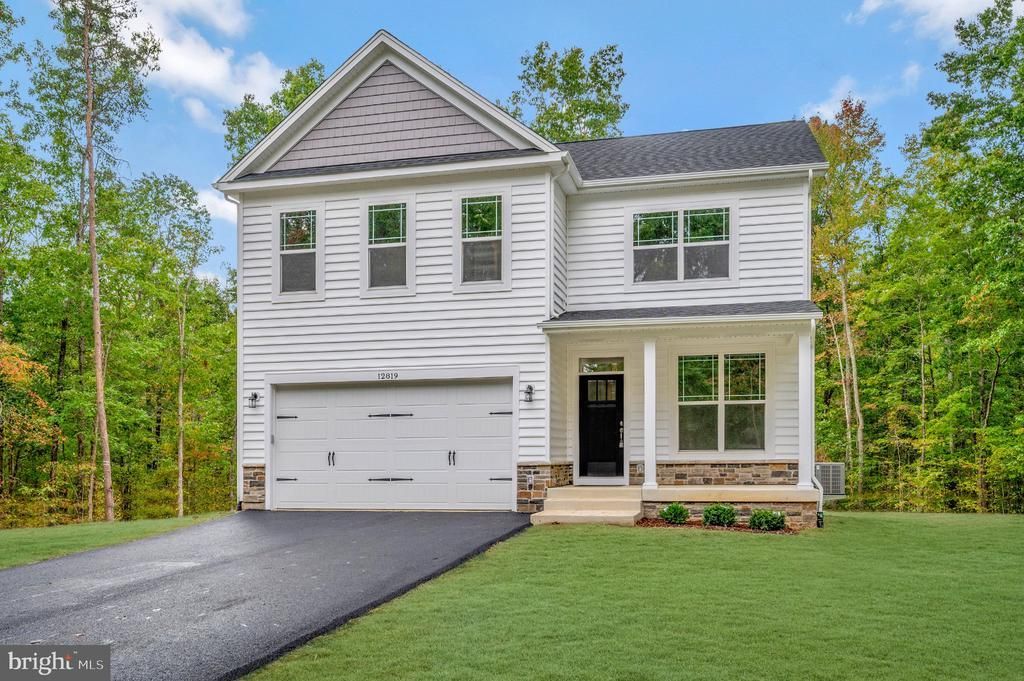
Late Jan. Delivery!! PICTURES ARE SIMLAR TO COMPLETED HOME. Welcome to this beautifully designed new construction Craftsman-style home offering three levels of living space, 4 bedrooms, 2.5 baths, and an unfinished basement with plenty of potential for future expansion. Thoughtfully designed with quality features and stylish finishes throughout, this home offers a covered concrete front porch, maintenance-free porch columns and rails, architectural roof shingles, seamless gutters, and a concrete walkway. The interior features 9-foot ceilings on the main level, an elegant designer lighting package, recessed lighting, upgraded trim, 2-panel doors with matte black hardware, and a custom drop zone in the mudroom. The kitchen is appointed with beautiful shaker-style cabinets, granite countertops, stainless steel appliances, a smooth-top electric range, exterior-vented kitchen hood, and a walk-in pantry. Additional features include tile flooring in all full baths, quality Moen plumbing fixtures, washer and dryer hookups, and wall-to-wall carpeting in the bedrooms and closets. Enjoy the benefits of a dual-zone HVAC system, energy-efficient windows, an insulated garage, and a fully conditioned basement This home combines classic Craftsman charm with modern convenience and quality construction.
Property Features
Property Type: Residential - Single Family
Basement: Yes
Basement: Daylight, Full, Full, Heated, Improved, Interior Access, Windows, Sump Pump, Rough Bath Plumb
Cooling: Ceiling Fan(s), Central A/C, Heat Pump(s)
Fuel Type: Electric
Garage: 2
Heating: Heat Pump(s)
Home Style: Craftsman, Colonial
Lot Size: 0.46 Acres
Roof Type: Architectural Shingle
Stories: 3.0
Taxes: $0
Year Built: 2026
Feature Descriptions
Additional Structures: Above Grade
Appliances: Built-In Microwave, Dishwasher, Exhaust Fan, Icemaker, Microwave, Oven/Range - Electric, Refrigerator, Stainless Steel Appliances, Water Heater
Electric: 200+ Amp Service
Exterior: Vinyl Siding
Exterior: Exterior Lighting, Sidewalks
Flooring: Carpet, Ceramic Tile, Luxury Vinyl Plank
Interior: Bathroom - Tub Shower, Bathroom - Walk-In Shower, Built-Ins, Carpet, Ceiling Fan(s), Dining Area, Family Room Off Kitchen, Kitchen - Eat-In, Kitchen - Gourmet, Kitchen - Island, Kitchen - Table Space, Primary Bath(s), Pantry, Recessed Lighting, Walk-in Closet(s)
Lot Dimensions: 0.46 Acre(S)
Parking Features: Gravel Driveway
Parking Notes: 2 Total Parking Spaces
Rooms: Primary Bedroom, Bedroom 2,Bedroom 4,Kitchen, Family Room, Office, Bathroom 3
Sewer: On Site Septic, Septic < # of BR
SQFT Above Finished: 2288
SQFT Total Finished: 2288
Structure Type: Detached
Total Garage/Parking Spaces: 2
Utilities: Cable TV Available
Water: Well
Windows: Low-E
Room Sizes
Primary Bedroom: 16 x 14 Level - Upper 1
Bedroom 2: 13 x 11 Level - Upper 1
Bathroom 3: 13 x 11 Level - Upper 1
Bedroom 4: 13 x 11 Level - Upper 1
Family Room: 14 x 10 Level - Main
Kitchen: 20 x 15 Level - Main
Office: 13 x 11 Level - Main
Local Schools
School District: STAFFORD COUNTY PUBLIC SCHOOLS
Listed By / Shown By
Listed By
Agency Name: Huwar & Associates, Inc
Agency Phone: 5408918009
Shown By
Agent Name: Sue Farrell
Agent Phone: (804) 405-0044
Agency Title: Joyner Fine Properties

Estimate Your Payment
Estimated Payment
$ 2,887.50 per month $2,730.03 Principal & Interest $0.00 Property Tax (data not provided by mls) $157.47 Homeowner's InsuranceChange Payment Information

Sue Farrell
Cell: (804) 405-0044
Email Me

©Joyner Fine Properties - Seller will consider paying buyer agent compensation based upon the terms and conditions of any offer made. Said compensation to be negotiated in the purchase agreement.
Privacy Policy / DMCA Notice / ADA Accessibility


This site is hosted, designed and copyright
© 1994 - 2026 by
Delta Media Group, Inc. -- Patent Pending --
Agency License Information: Joyner Fine Properties and its agents are licensed in the Commonwealth of Virginia.
47 Sparky Court | MLS# VAST2055566
This single family home located at 47 Sparky Court , Stafford, VA 22556 is currently listed for sale with an asking price of $539,900. This property was built in 2026 and has 4 bedrooms and 2 full and 1 partial baths with 2288 sq. ft. Sparky Court is located in the LAKE ARROWHEAD subdivision within the STAFFORD COUNTY PUBLIC SCHOOLS school district. Search LAKE ARROWHEAD real estate on www.suebfarrell.com today.