

BEDS4
BATHS2 full 1 partial
SQUARE FEET2,168
MLS#684256
STATUS
PROPERTY TYPEResidential - Single Family
SUBDIVISIONLAKE MONTICELLO
Property Description
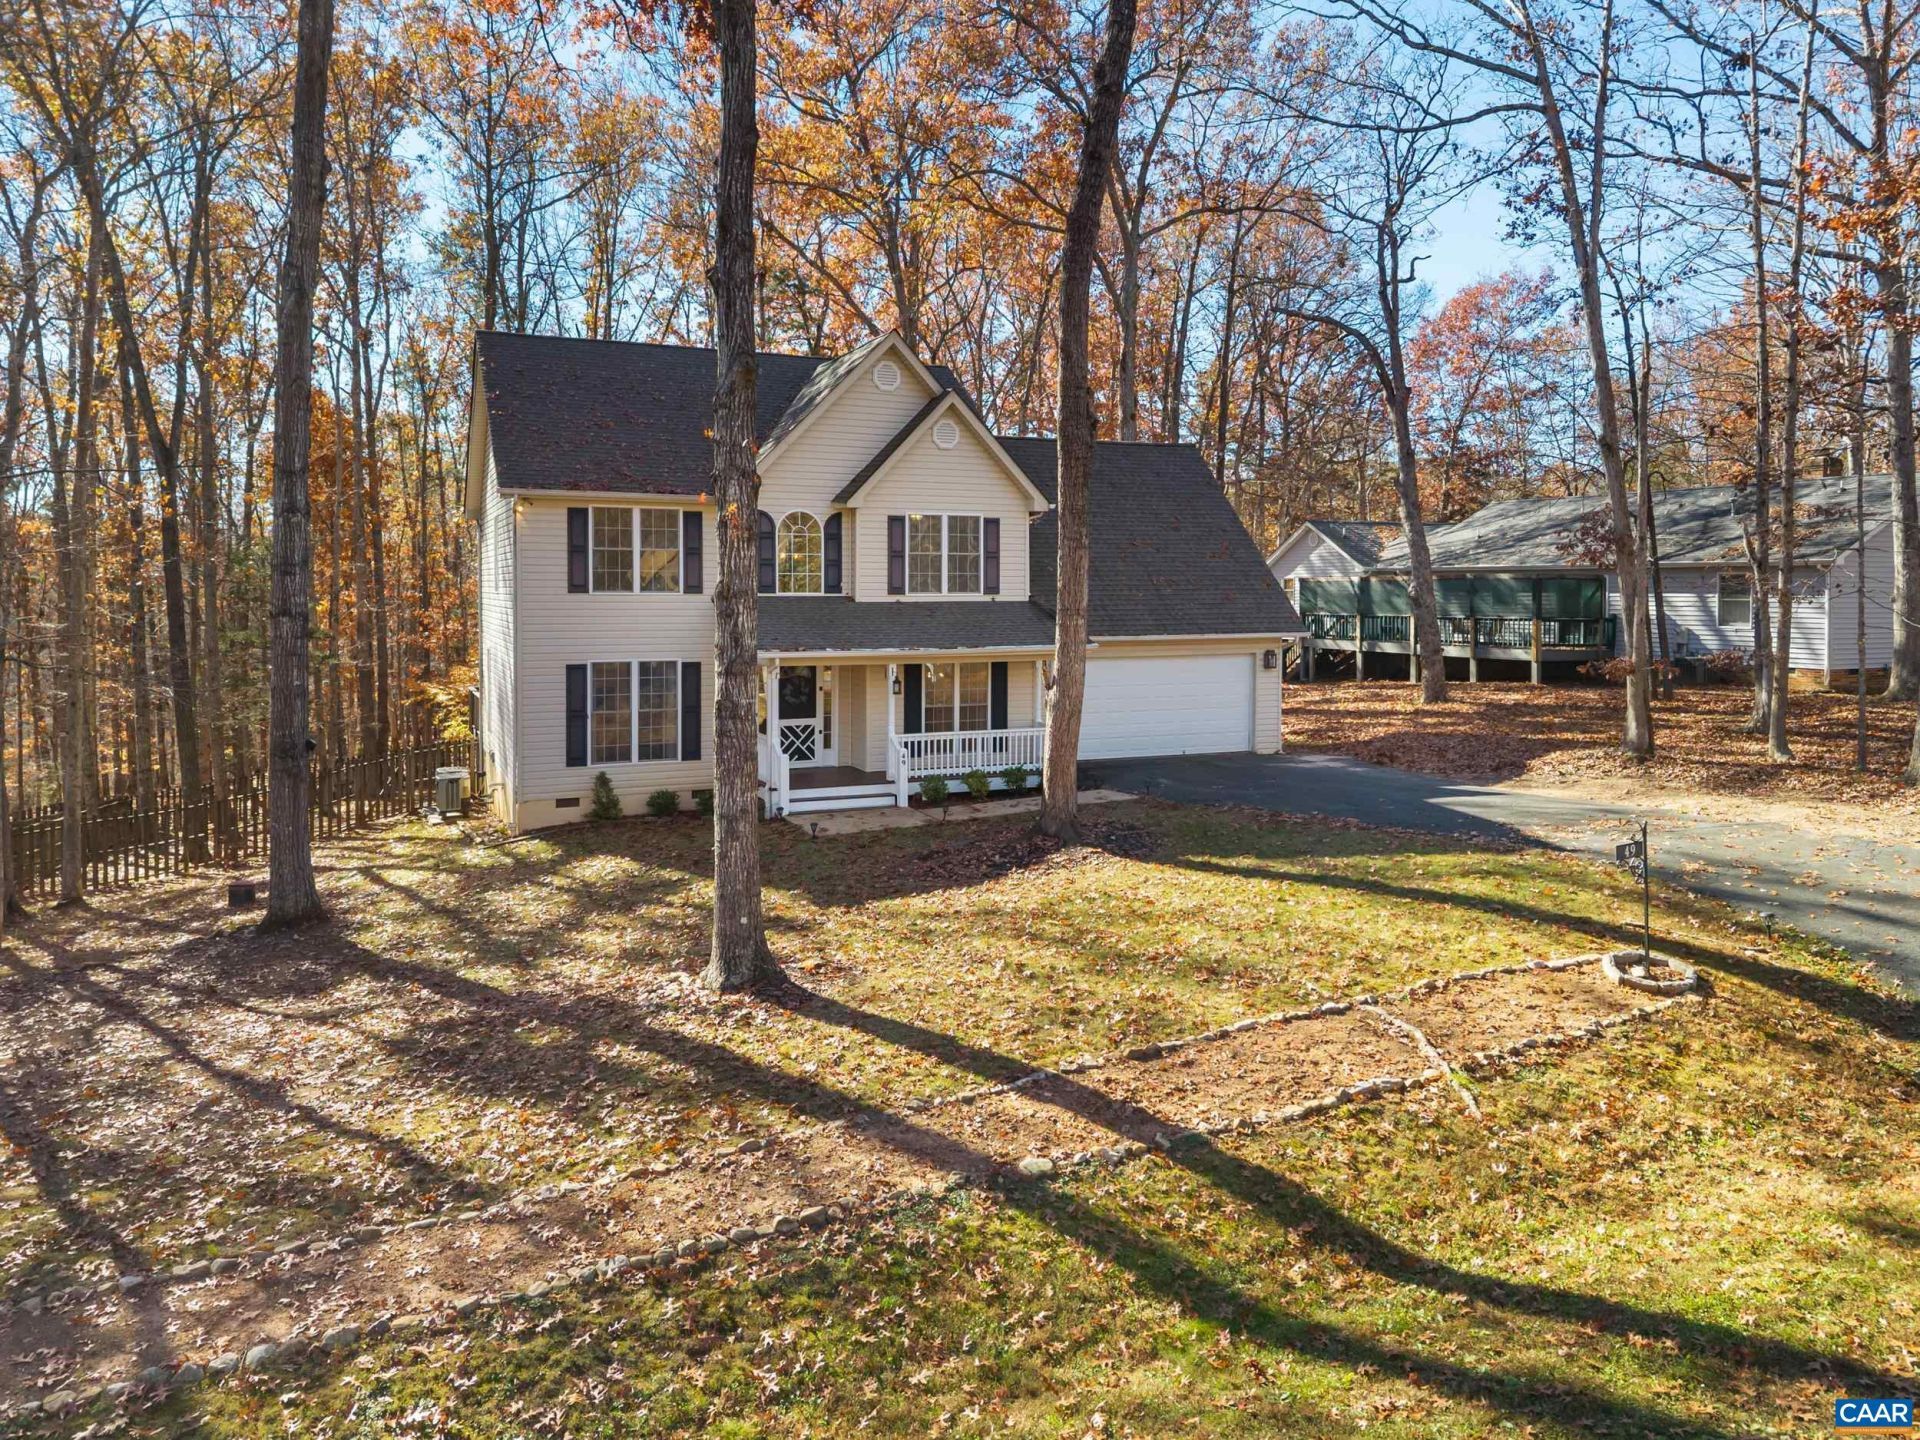
**OPEN HOUSE NOV. 22 from 2-4pm** Welcome to this beautiful 4-bedroom, 2.5-bath center hall Colonial Home in Lake Monticello, conveniently located near Monish Gate and Lafayette Park! Tucked away on a cul-de-sac and backing to wooded views, this nearly 2,200-square-foot home offers a wonderful blend of comfort and functionality. A soaring two-story foyer welcomes you inside, featuring hardwood floors, a dedicated home office with French doors (2025), formal dining room, and comfortable family room with cozy gas fireplace. The eat-in kitchen features stainless steel appliances (2022), fresh paint (2025), updated countertops, breakfast bar, and generous pantry. Upstairs, the spacious primary bedroom suite boasts vaulted ceilings, walk-in closet, jetted tub, double vanities, and water closet. Three additional bedrooms offer flexibility, or a bonus room option. Enjoy outdoor living with a screened porch, two back decks, covered front porch, fire pit, and fenced backyard. Additional highlights include a two-car garage, paved driveway, new garage door and opener (2024), brand new hot water heater (2026) and commercial-grade washer and dryer (2026) that convey. A Must See!
Property Features
Property Type: Residential - Single Family
Basement: Crawl Space
Cooling: Central Air, Heat Pump
Fenced: Yes
Garage: 2 car attached
Heating: Heat Pump, Propane
Home Style: Colonial
Lot Size: 0.34 Acres
Roof Type: Architectural
Stories: 2.0
Taxes: $2,687
Year Built: 1998
Amenities
Double Vanity
Remodeled
Walk-In Closet(s)
Breakfast Bar
Entrance Foyer
Eat-in Kitchen
Home Office
Vaulted Ceiling(s)
Fence
Mature Trees/Landscape
Porch
Propane Tank - Leased
Feature Descriptions
Appliances: Dishwasher, Electric Cooktop, Electric Range, Disposal, Microwave, Refrigerator, Dryer, Washer
Association Amenities: Basketball Court, Boat Dock, Boat Ramp, Clubhouse, Sport Court, Golf Course, Library, Meeting Room, Picnic Area, Playground, Pool, Sports Fields, Tennis Court(s), Trail(s), Water, Beach Rights, Dock
Community Features: None, Dock, Gated
Exterior: Stick Built, Vinyl Siding
Fencing: Full, Fenced, Partial
Fireplace: Gas Log
Flooring: Carpet, Ceramic Tile, Hardwood, Vinyl
HOA: Yes
HOA Fee: 122/ Monthly
Lot: Cul-De-Sac, Landscaped, Level, Native Plants, Private, Wooded
Parcel#: 18A-5-542
Parking: Asphalt, Attached, Electricity, Garage Faces Front, Garage, Garage Door Opener
Parking Notes: Asphalt, Attached, Electricity, Garage Faces Front, Ga
Patio/Porch: Deck, Front Porch, Porch, Screened
Pool: Association
Pool: Association
Security: Dead Bolt(s), Gated Community
Sewer: Public Sewer
Special View Info: Residential, Trees/Woods
Utilities: Cable Available, Fiber Optic Available, Propane
View: Residential, Trees/Woods
Water: Public
Local Schools
High School: Fluvanna
Middle School: Fluvanna
Elementary School: Central (Fluvanna)
Listed By / Shown By
Listed By
Agency Name: LONG & FOSTER - LAKE MONTICELLO
Agency Phone: 434-589-7653
Shown By
Agent Name: Sue Farrell
Agent Phone: (804) 405-0044
Agency Title: Joyner Fine Properties

Estimate Your Payment
Estimated Payment
$ 2,427.38 per month $2,083.30 Principal & Interest $223.92 Property Tax $120.17 Homeowner's InsuranceChange Payment Information

Sue Farrell
Cell: (804) 405-0044
Email Me

©Joyner Fine Properties - Seller will consider paying buyer agent compensation based upon the terms and conditions of any offer made. Said compensation to be negotiated in the purchase agreement.
Privacy Policy / DMCA Notice / ADA Accessibility


This site is hosted, designed and copyright
© 1994 - 2026 by
Delta Media Group, Inc. -- Patent Pending --
Agency License Information: Joyner Fine Properties and its agents are licensed in the Commonwealth of Virginia.
49 Englewood Dr | MLS# 684256
This single family home located at 49 Englewood Dr , Palmyra, VA 22963 is currently listed for sale with an asking price of $412,000. This property was built in 1998 and has 4 bedrooms and 2 full and 1 partial baths with 2168 sq. ft. Englewood Dr is located in the LAKE MONTICELLO subdivision. Search LAKE MONTICELLO real estate on www.suebfarrell.com today.