

BEDS1
BATHS1 full
SQUARE FEET804
MLS#VALO2140194
STATUSACTIVE
PROPERTY TYPEResidential - Condominium
SUBDIVISIONWESTCHESTER AT STRATFORD
SCHOOLLOUDOUN COUNTY PUBLIC SCHOOLS
Property Description
Welcome to your cozy oasis in the heart of Leesburg! This charming 1-bedroom, 1-bathroom condo spans 804 square feet and has been updated with high-end carpet and freshly painted walls, creating a warm and inviting atmosphere. Enjoy cooking in the kitchen equipped with stainless steel appliances and granite countertops. Located within a gated community, this residence offers a plethora of amenities for a relaxed lifestyle. Dive into the pool, work up a sweat in the gym, or host a fun evening in the game and billiards rooms. Parking is a breeze with both assigned and unassigned options, and security is prioritized. Don't miss the chance to experience the blend of comfort and convenience this home offers!
Property Features
Property Type: Residential - Condominium
Cooling: Ceiling Fan(s), Central A/C
Fuel Type: Natural Gas
Heating: Forced Air
Roof Type: Architectural Shingle
Stories: 1.0
Taxes: $2,487
Year Built: 2005
Feature Descriptions
Additional Structures: Above Grade, Below Grade
Appliances: Built-In Microwave, Dishwasher, Disposal, Dryer
Building Name: WESTCHESTER AT STRATFORD CONDO
Community Amenities: Billiard Room, Club House, Exercise Room, Fitness Center, Gated Community, Party Room, Pool - Outdoor, Tot Lots/Playground
Condo/Coop Fee: $371.00/Monthly
Days on Site: 1
Exterior: Stone, Vinyl Siding
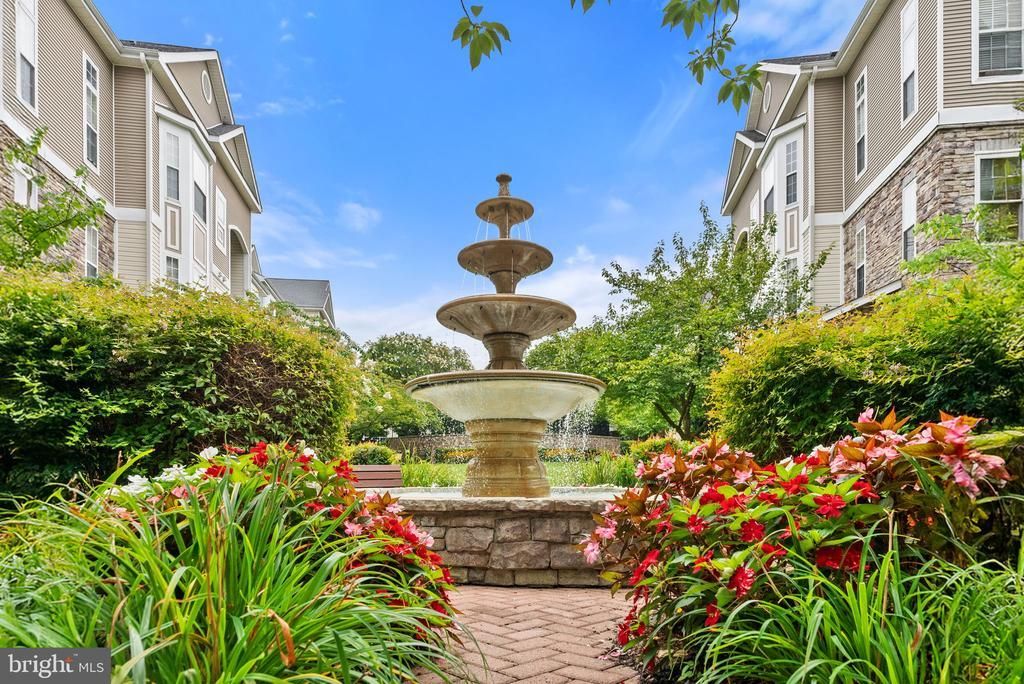
Exterior: BBQ Grill, Extensive Hardscape, Exterior Lighting, Water Fountains
Flooring: Carpet, Hardwood, Tile/Brick
Interior: Bathroom - Soaking Tub, Carpet, Crown Moldings, Dining Area, Family Room Off Kitchen, Floor Plan - Open, Pantry, Walk-in Closet(s), Wood Floors
Parking Features: Unassigned
Pet Restrictions: No Pet Restrictions
Sewer: Public Sewer
Special View Info: Courtyard
SQFT Above Finished: 804
SQFT Total Finished: 804
Structure Type: Unit/Flat/Apartment
Water: Public
Local Schools
High School: HERITAGE
Middle School: HARPER PARK
Elementary School: FREDERICK DOUGLASS
School District: LOUDOUN COUNTY PUBLIC SCHOOLS
Listed By / Shown By
Listed By
Agency Name: Compass
Agency Phone: 7037837485
Shown By
Agent Name: Sue Farrell
Agent Phone: (804) 405-0044
Agency Title: Joyner Fine Properties

Estimate Your Payment
Estimated Payment
$ 1,757.70 per month $1,465.89 Principal & Interest $207.25 Property Tax $84.55 Homeowner's InsuranceChange Payment Information

Sue Farrell
Cell: (804) 405-0044
Email Me

©Joyner Fine Properties - Seller will consider paying buyer agent compensation based upon the terms and conditions of any offer made. Said compensation to be negotiated in the purchase agreement.
Privacy Policy / DMCA Notice / ADA Accessibility


This site is hosted, designed and copyright
© 1994 - 2026 by
Delta Media Group, Inc. -- Patent Pending --
Agency License Information: Joyner Fine Properties and its agents are licensed in the Commonwealth of Virginia.
506 Sunset View Terrace SE , Unit 204 | MLS# VALO2140194
This condo located at 506 Sunset View Terrace SE , Unit 204, Leesburg, VA 20175 is currently listed for sale with an asking price of $289,900. This property was built in 2005 and has 1 bedrooms and 1 full baths with 804 sq. ft. Sunset View Terrace SE , Unit 204 is located in the WESTCHESTER AT STRATFORD subdivision within the LOUDOUN COUNTY PUBLIC SCHOOLS school district. Search WESTCHESTER AT STRATFORD real estate on www.suebfarrell.com today.