

BEDS4
BATHS3 full 1 partial
SQUARE FEET4,074
MLS#VAKG2008550
STATUSACTIVE
PROPERTY TYPEResidential - Single Family
SCHOOLKING GEORGE COUNTY PUBLIC SCHOOLS
Property Description
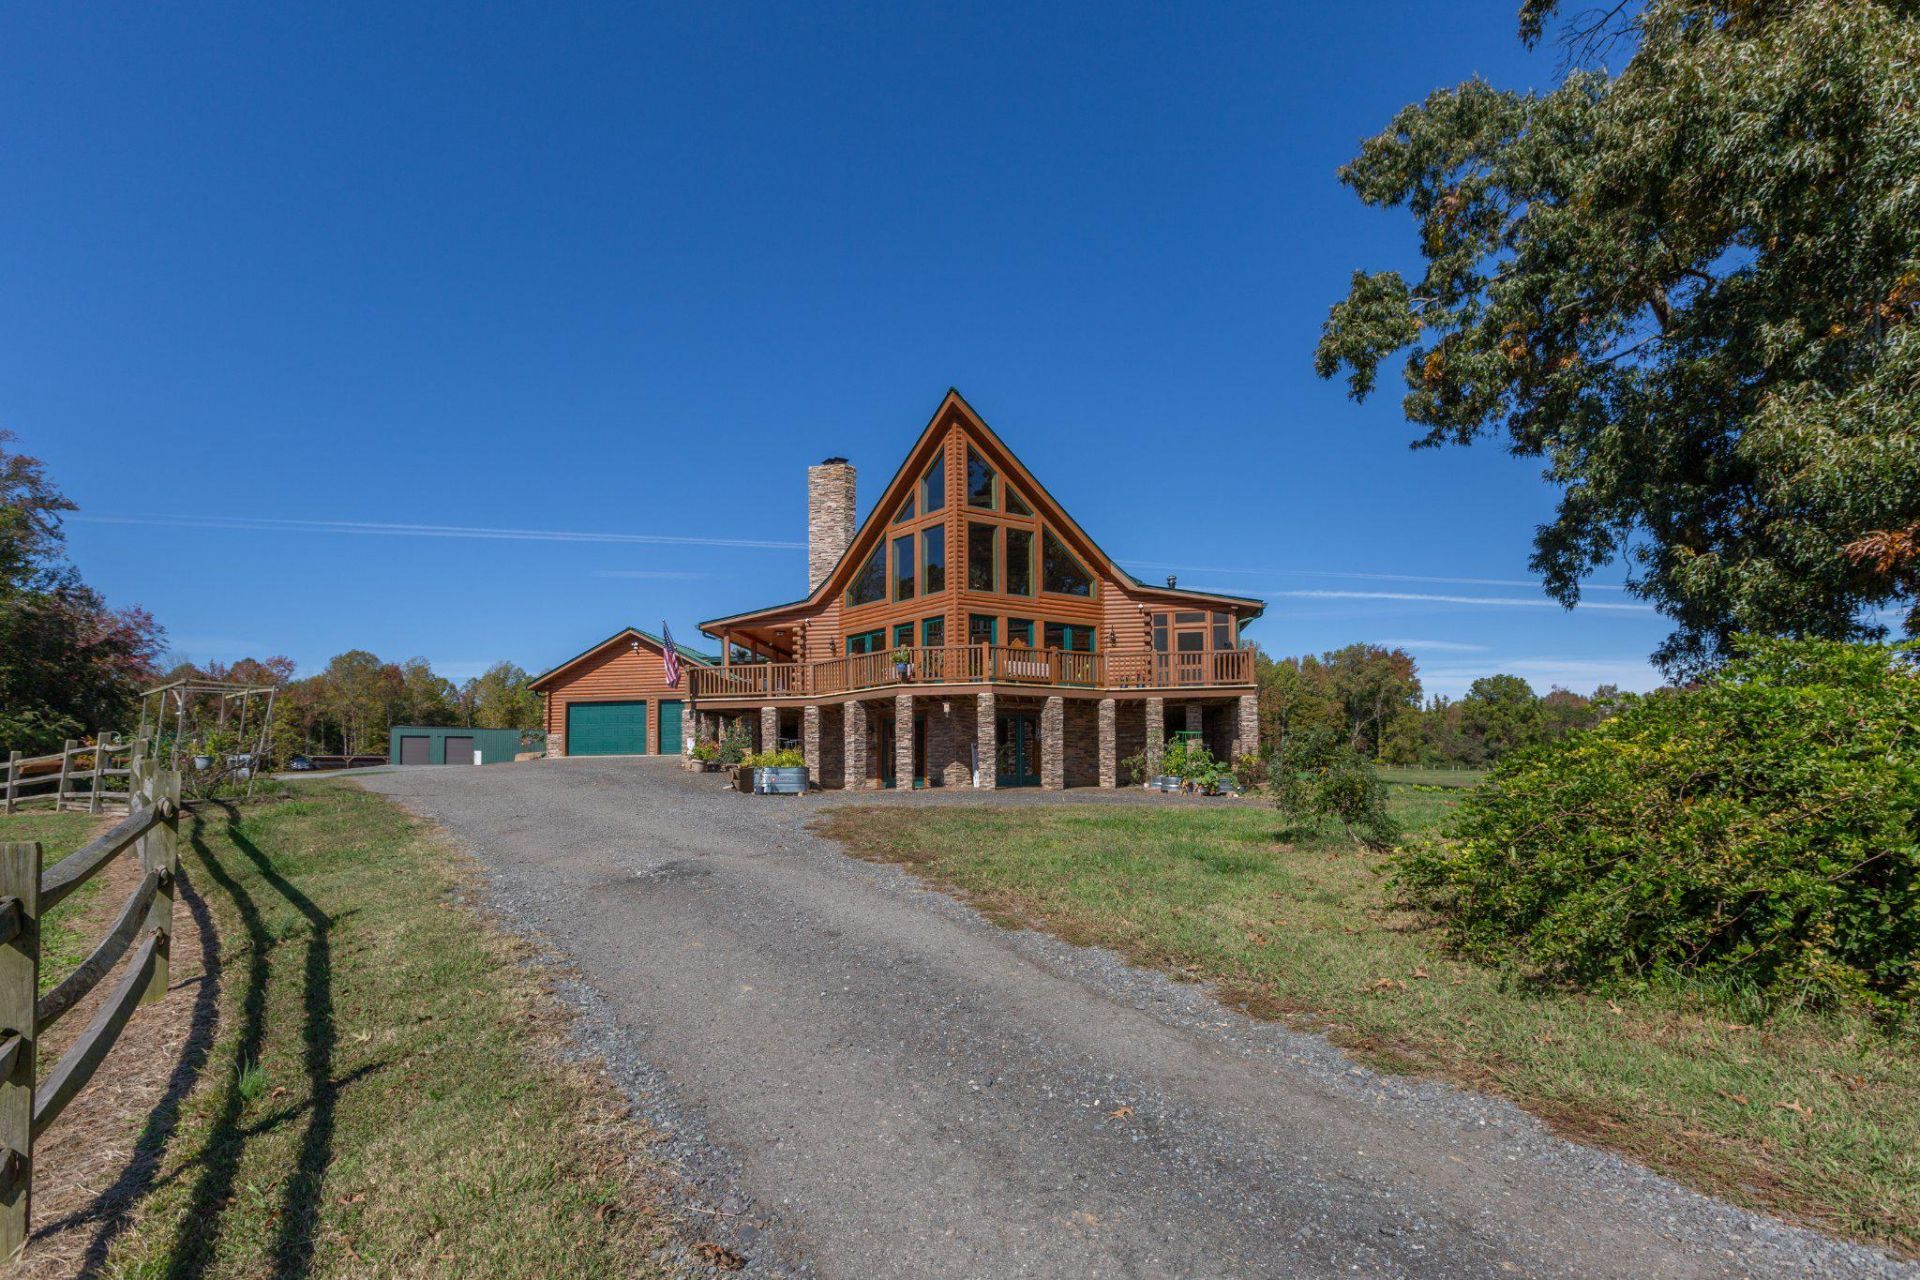
**A Rare Virginia Legacy Estate — 126 Acres of Beauty, History & Endless Possibilities** A remarkable opportunity to own a piece of King George history. This extraordinary 126-acre estate, originally part of Rokeby, offers a rare combination of history, natural beauty, equestrian amenities, recreational opportunities, and a magnificent custom log home. Follow the long private driveway as it winds past a picturesque stocked pond, home to brim, white perch, channel catfish, and blue catfish. Beside the pond is a custom-built fish house thoughtfully designed to complement the main residence. Continue through the property and you'll find expansive pastures where horses can roam, complete with a run-in shed, stall, and tack room, along with miles of scenic horse trails. At the heart of the estate sits a stunning 4-bedroom, 3.5-bath log cabin, perfectly positioned to take in panoramic views of the surrounding landscape. A wrap-around deck creates the ideal setting for morning coffee, entertaining, or simply enjoying the peace and privacy of this remarkable property. Inside, the character and craftsmanship continue. The great room is anchored by a breathtaking stone fireplace featuring a one-of-a-kind mantle crafted from a 100-year-old pecan tree, adding warmth, history, and natural beauty to the space. The main level features a spacious primary suite with a private bathroom, a well-appointed kitchen, and a convenient mini bar. Just off the kitchen is a screened porch that also connects directly to the primary bedroom, creating a wonderful indoor-outdoor retreat. Upstairs, a beautiful loft overlooks the main living area and captures sweeping views of the property. Two additional bedrooms and a full bathroom provide comfortable accommodations for family and guests. The finished lower level offers even more versatility with a kitchen, living area, bedroom, and full bathroom—perfect for extended family, guests, recreation, or a private living space. Outside, the property reveals even more treasures. Enjoy wild berries, fig trees, pear trees, mature hardwoods, and approximately 30 acres of mature poplar. Equestrian enthusiasts will appreciate the horse trails, multiple pastures, six frost-free automatic waterers, and thoughtfully designed facilities. For the agricultural or equestrian operation, the property includes pole barns for farm equipment and hay storage, a substantial facility measuring just under 5,000 square feet, and an adjacent machine shed. The possibilities for farming, equestrian use, hobbies, recreation, or a private family compound are extensive. This is far more than a home—it is a piece of Virginia heritage. With its connection to historic Rokeby, abundant natural resources, mature timber, equestrian infrastructure, stocked pond, and exceptional log residence, this property offers a lifestyle that is increasingly difficult to find. A place where history, nature, craftsmanship, and the freedom of 126 acres come together. A truly special King George estate waiting for its next chapter.
Property Features
Property Type: Residential - Single Family
Basement: Yes
Basement: Windows, Daylight, Full, Front Entrance, Heated, Interior Access, Walkout Level
Cooling: Central A/C
Fireplaces: 1
Fuel Type: Electric
Garage: 1
Heating: Heat Pump(s)
Home Style: Log Home, Cabin/Lodge
Lot Size: 126.27 Acres
Roof Type: Metal
Stories: 3.0
Taxes: $5,226
Year Built: 2015
Feature Descriptions
Additional Structures: Above Grade, Below Grade
Appliances: Built-In Microwave, Dishwasher, Cooktop, Oven - Double, Stainless Steel Appliances, Refrigerator, Washer/Dryer Hookups Only, Water Heater - Tankless, Water Conditioner - Owned
Days on Site: 114
Exterior: Log
Exterior: Outbuilding(s)
Fencing: Wood, Wire
Fireplace: Mantel(s), Stone, Wood
Flooring: Hardwood
Horse Amenities: Horses Allowed, Paddock, Stable(s), Horse Trails
Interior: 2nd Kitchen, Bathroom - Walk-In Shower, Bathroom - Tub Shower, Butlers Pantry, Combination Dining/Living, Combination Kitchen/Living, Entry Level Bedroom, Floor Plan - Open, Primary Bath(s), Stove - Wood, Upgraded Countertops, Walk-in Closet(s)
Lot: Backs to Trees, Fishing Available, Hunting Available, Pond, Private, Trees/Wooded
Lot Dimensions: 126.27 Acre(S)
Parking Features: Crushed Stone, Gravel Driveway
Parking Notes: 1 Total Parking Spaces
Pet Restrictions: No Pet Restrictions
Sewer: On Site Septic
Special View Info: Trees/Woods
SQFT Above Finished: 2467
SQFT Below Finished: 1607
SQFT Total Finished: 4074
Structure Type: Detached
Total Garage/Parking Spaces: 1
Water: Well
Water Access: Fishing Allowed, Private Access
Wooded: Yes
Local Schools
High School: KING GEORGE
Middle School: KING GEORGE
Elementary School: SEALSTON
School District: KING GEORGE COUNTY PUBLIC SCHOOLS
Listed By / Shown By
Listed By
Agency Name: Coldwell Banker Elite
Agency Phone: 5403730100
Shown By
Agent Name: Sue Farrell
Agent Phone: (804) 405-0044
Agency Title: Joyner Fine Properties

Estimate Your Payment
Estimated Payment
$ 13,592.10 per month $12,439.10 Principal & Interest $435.50 Property Tax $717.50 Homeowner's InsuranceChange Payment Information

Sue Farrell
Cell: (804) 405-0044
Email Me

©Joyner Fine Properties - Seller will consider paying buyer agent compensation based upon the terms and conditions of any offer made. Said compensation to be negotiated in the purchase agreement.
Privacy Policy / DMCA Notice / ADA Accessibility


This site is hosted, designed and copyright
© 1994 - 2026 by
Delta Media Group, Inc. -- Patent Pending --
Agency License Information: Joyner Fine Properties and its agents are licensed in the Commonwealth of Virginia.
5405 Kings Highway | MLS# VAKG2008550
This single family home located at 5405 Kings Highway, King George, VA 22485 is currently listed for sale with an asking price of $2,460,000. This property was built in 2015 and has 4 bedrooms and 3 full and 1 partial baths with 4074 sq. ft. Kings Highway is located within the KING GEORGE COUNTY PUBLIC SCHOOLS school district. Search King George real estate on www.suebfarrell.com today.