

BEDS5
BATHS3 full 1 partial
SQUARE FEET4,123
MLS#VAFX2324106
STATUSACTIVE
PROPERTY TYPEResidential - Single Family
SUBDIVISIONKINGSTOWNE
SCHOOLFAIRFAX COUNTY PUBLIC SCHOOLS
Property Description
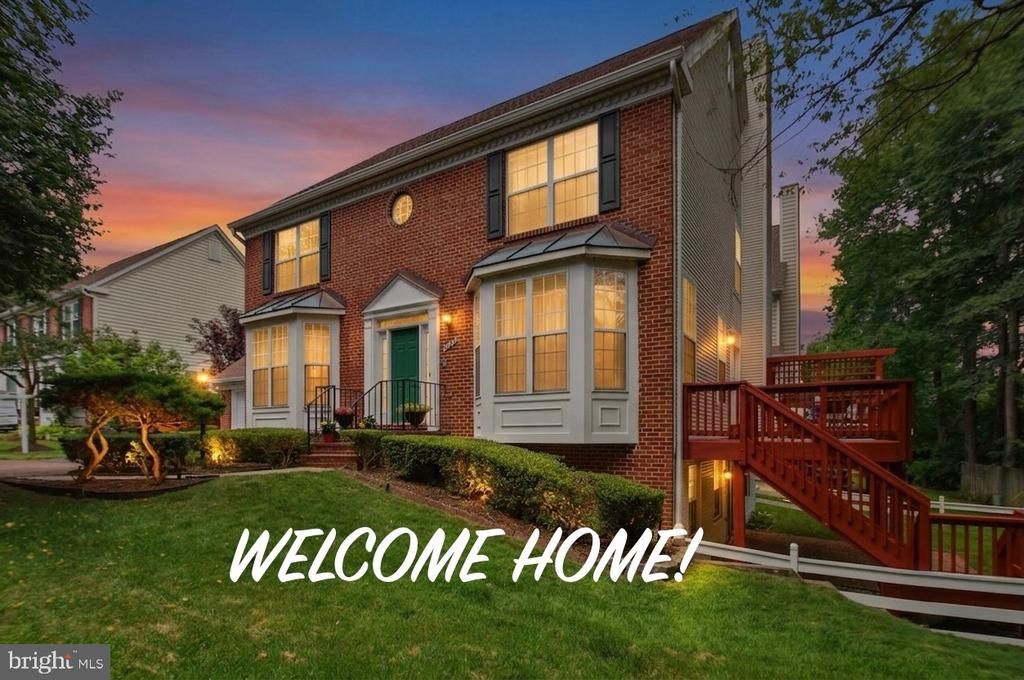
Location, Location, Location — Minutes from Metro, I-95 & I-495 and restaurants. Rarely does a Carlton model come to market — and this one has only had second owner since it was built in 1997. Lovingly maintained and thoughtfully upgraded, this 4-bedroom, 3.5-bath home is Kingstowne living at its finest. Step inside to gleaming hardwood floors, fully renovated bathrooms, and a chef's kitchen anchored by a Wolf gas range — the kind of details that speak to true pride of ownership. The primary suite offers a rare seating area and en-suite bath, a signature feature that's hard to find in this model. Downstairs, the full walkout basement offers flexible living — easily set up as an in-law suite with a small kitchen — while the double deck overlooks peaceful woods, perfect for morning coffee or evening unwinding. Major systems? Already handled. Roof, HVAC, and hot water heater have all been replaced within the past 12 years, so you can move in with total peace of mind. A built-in sprinkler system means more free time for what you love — not yard work. This is a rare opportunity in a sought-after community. Homes like this don't come around often — and they don't last.
Property Features
Property Type: Residential - Single Family
Basement: Yes
Basement: Side Entrance, Sump Pump, Full, Fully Finished, Walkout Level
Cooling: Ceiling Fan(s), Central A/C
Fireplaces: 2
Fuel Type: Natural Gas
Garage: 2
Heating: Forced Air, Heat Pump - Gas BackUp
Home Style: Colonial
Lot Size: 0.13 Acres
Stories: 3.0
Taxes: $10,926
Year Built: 1997
Feature Descriptions
Additional Structures: Above Grade, Below Grade
Appliances: Dishwasher, Disposal, Exhaust Fan, Icemaker, Intercom, Oven/Range - Gas, Refrigerator
Community Amenities: Bike Trail, Community Center, Exercise Room, Jog/Walk Path, Party Room, Pool - Outdoor, Recreational Center, Tennis Courts, Tot Lots/Playground, Common Grounds
Days on Site: 2
Exterior: Combination, Brick
Exterior: Underground Lawn Sprinkler
Fencing: Partially
Fireplace: Fireplace - Glass Doors, Gas/Propane, Screen
Flooring: Ceramic Tile, Hardwood, Laminate Plank, Solid Hardwood
HOA Fee: $126.00/Monthly
Interior: Breakfast Area, Family Room Off Kitchen, Kitchen - Country, Kitchen - Island, Kitchen - Table Space, Dining Area, Window Treatments, Primary Bath(s), Wood Floors, Floor Plan - Traditional
Lot: Landscaping, Premium, Pipe Stem, Trees/Wooded
Lot Dimensions: 0.13 Acre(S)
Parking Features: Private
Parking Notes: 4 Total Parking Spaces
Rooms: Living Room, Dining Room, Primary Bedroom, Bedroom 2,Bedroom 3,Bedroom 4,Bedroom 5,Kitchen, Game Room, Family Room, In-Law/auPair/Suite, Laundry, Mud Room, Storage Room, Utility Room, Bathroom 2,Bathroom 3,Primary Bathroom
Sewer: Public Sewer
Special View Info: Trees/Woods
SQFT Above Finished: 2848
SQFT Below Finished: 1275
SQFT Total Finished: 4123
Structure Type: Detached
Total Garage/Parking Spaces: 4
Utilities: Cable TV Available, Natural Gas Available, Phone Available, Water Available, Under Ground, Sewer Available
Water: Public
Windows: Bay/Bow, Double Pane, Palladian, Screens
Wooded: Yes
Room Sizes
Family Room: 18 x 13 Level - Main
Living Room: 15 x 13 Level - Main
Bedroom 3: 14 x 10 Level - Upper 1
Bedroom 2: 13 x 12 Level - Upper 1
Bedroom 4: 14 x 13 Level - Upper 1
Kitchen: 18 x 18 Level - Main
Dining Room: 14 x 12 Level - Main
Local Schools
High School: HAYFIELD SECONDARY SCHOOL
School District: FAIRFAX COUNTY PUBLIC SCHOOLS
Listed By / Shown By
Listed By
Agency Name: Compass
Agency Phone: 7034891627
Shown By
Agent Name: Sue Farrell
Agent Phone: (804) 405-0044
Agency Title: Joyner Fine Properties

Estimate Your Payment
Estimated Payment
$ 6,445.90 per month $5,233.52 Principal & Interest $910.50 Property Tax $301.88 Homeowner's InsuranceChange Payment Information

Sue Farrell
Cell: (804) 405-0044
Email Me

©Joyner Fine Properties - Seller will consider paying buyer agent compensation based upon the terms and conditions of any offer made. Said compensation to be negotiated in the purchase agreement.
Privacy Policy / DMCA Notice / ADA Accessibility


This site is hosted, designed and copyright
© 1994 - 2026 by
Delta Media Group, Inc. -- Patent Pending --
Agency License Information: Joyner Fine Properties and its agents are licensed in the Commonwealth of Virginia.
6372 Alderman Drive | MLS# VAFX2324106
This single family home located at 6372 Alderman Drive, Alexandria, VA 22315 is currently listed for sale with an asking price of $1,035,000. This property was built in 1997 and has 5 bedrooms and 3 full and 1 partial baths with 4123 sq. ft. Alderman Drive is located in the KINGSTOWNE subdivision within the FAIRFAX COUNTY PUBLIC SCHOOLS school district. Search KINGSTOWNE real estate on www.suebfarrell.com today.