

BEDS3
BATHS3 full 1 partial
SQUARE FEET1,611
MLS#VAFX2342782
STATUSACTIVE
PROPERTY TYPEResidential - Townhouse
SUBDIVISIONMCLEAN PROVINCE
SCHOOLFAIRFAX COUNTY PUBLIC SCHOOLS
Property Description
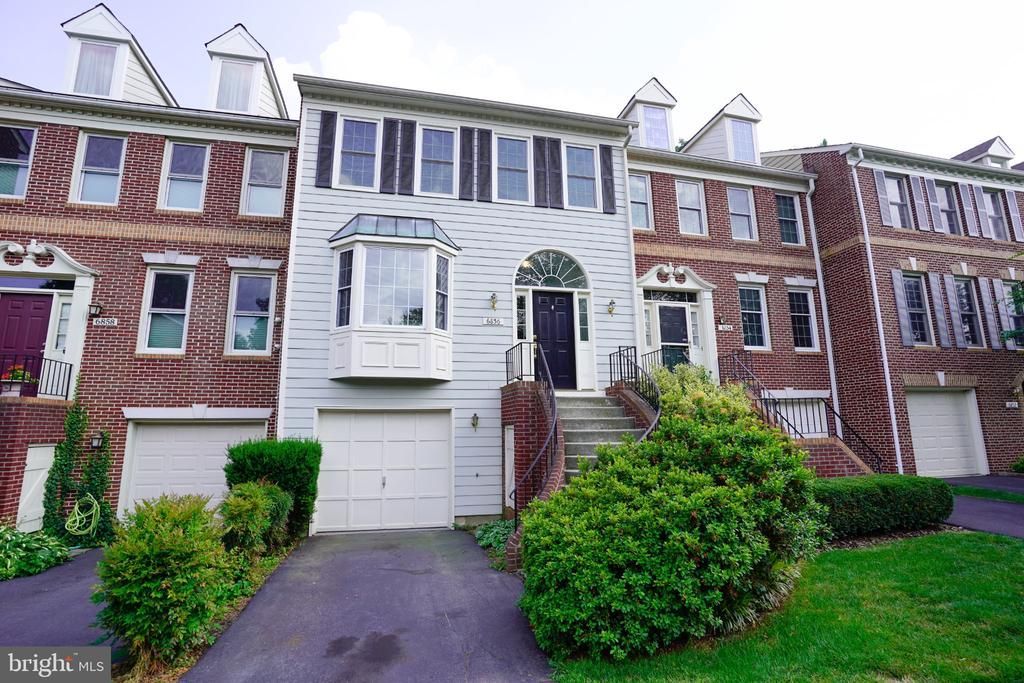
Gorgeous 3 level TH w/Garage---Note extra storage in Garage. Spacious LR w/bay window. Formal DR w/built-ins. Hardwood floors throughout main & upper levels. Sunny & Bright Eat-in Kitchen features skylight & French Doors to Deck with wonderful vistas. Master Suite w/walk-in closet & luxurious bath w/sep shower & tub. Great walk out LL to 2nd Deck includes recreation room w/FP. Separate laundry room. Private fenced yard is perfect for entertaining, gardening or just relaxing. Close to West Falls Church Metro. Garage and driveway plus loads of street/guest parking.
Property Features
Property Type: Residential - Townhouse
Basement: Yes
Basement: Garage Access, Fully Finished, Outside Entrance, Rear Entrance, Walkout Level, Windows
Cooling: Central A/C
Fireplaces: 1
Fuel Type: Natural Gas
Garage: 1
Heating: Forced Air
Home Style: Colonial
Lot Size: 0.05 Acres
Stories: 3.0
Taxes: $10,774
Year Built: 1986
Feature Descriptions
Additional Structures: Above Grade
Days on Site: 56
Exterior: Wood Siding
Fencing: Wood
Fireplace: Fireplace - Glass Doors, Wood
Flooring: Hardwood
HOA Fee: $153.67/Monthly
Interior: Breakfast Area, Built-Ins, Chair Railings, Combination Dining/Living, Kitchen - Eat-In, Kitchen - Table Space, Skylight(s), Stove - Wood, Walk-in Closet(s), Window Treatments, Wood Floors
Lot: Backs - Open Common Area, Premium, Rear Yard
Lot Dimensions: 0.05 Acre(S)
Parking Notes: 1 Total Parking Spaces
Sewer: Public Sewer
SQFT Above Finished: 1611
SQFT Total Finished: 1611
Structure Type: Interior Row/Townhouse
Total Garage/Parking Spaces: 1
Water: Public
Local Schools
High School: MCLEAN
Middle School: LONGFELLOW
Elementary School: HAYCOCK
School District: FAIRFAX COUNTY PUBLIC SCHOOLS
Listed By / Shown By
Listed By
Agency Name: RE/MAX Allegiance
Agency Phone: 7032379500
Shown By
Agent Name: Sue Farrell
Agent Phone: (804) 405-0044
Agency Title: Joyner Fine Properties

Estimate Your Payment
Estimated Payment
$ 6,238.02 per month $5,048.96 Principal & Interest $897.83 Property Tax $291.23 Homeowner's InsuranceChange Payment Information

Sue Farrell
Cell: (804) 405-0044
Email Me

©Joyner Fine Properties - Seller will consider paying buyer agent compensation based upon the terms and conditions of any offer made. Said compensation to be negotiated in the purchase agreement.
Privacy Policy / DMCA Notice / ADA Accessibility


This site is hosted, designed and copyright
© 1994 - 2026 by
Delta Media Group, Inc. -- Patent Pending --
Agency License Information: Joyner Fine Properties and its agents are licensed in the Commonwealth of Virginia.
6856 Mclean Province Circle | MLS# VAFX2342782
This townhouse located at 6856 Mclean Province Circle, Falls Church, VA 22043 is currently listed for sale with an asking price of $998,500. This property was built in 1986 and has 3 bedrooms and 3 full and 1 partial baths with 1611 sq. ft. Mclean Province Circle is located in the MCLEAN PROVINCE subdivision within the FAIRFAX COUNTY PUBLIC SCHOOLS school district. Search MCLEAN PROVINCE real estate on www.suebfarrell.com today.