

BEDS5
BATHS3 full 1 partial
SQUARE FEET3,976
MLS#VALO2139178
STATUSACTIVE
PROPERTY TYPEResidential - Single Family
SUBDIVISIONTAVISTOCK FARMS
SCHOOLLOUDOUN COUNTY PUBLIC SCHOOLS
Property Description
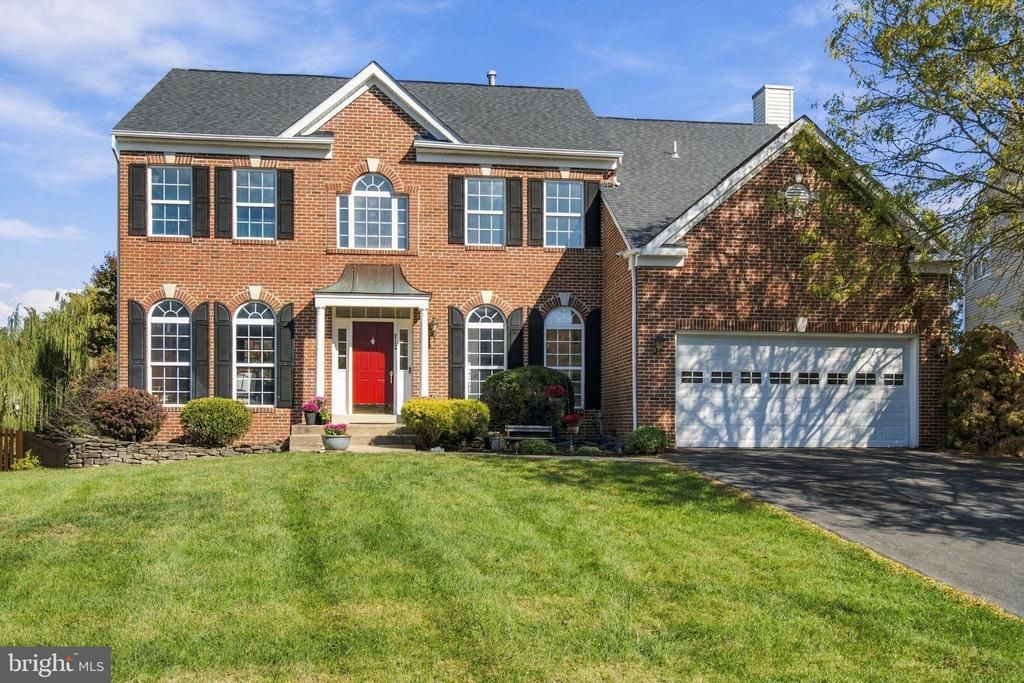
**Professional photos of the interior of the home will be uploaded on 11/20/2026** Tucked away on a quiet cul-de-sac in Leesburg's sought-after Tavistock Farms, this beautiful brick-front colonial offers spacious living, timeless charm, and an exceptional backyard setting on approximately one-third of an acre backing to common ground. With five bedrooms, three-and-a-half baths, generous indoor and outdoor living spaces, and a traditional floor plan designed for everyday comfort and entertaining, this is a home with room to truly make your own. A welcoming two-story foyer with hardwood flooring opens to formal living and dining rooms accented by crown molding, while a private study with French doors provides a quiet space to work or unwind. At the heart of the home, the kitchen features granite countertops, a center island, stainless steel appliances, gas cooking, under-cabinet lighting, and an adjoining breakfast room. The kitchen opens to an expansive family room with soaring ceilings, abundant natural light, and a cozy gas fireplace. Together, these spaces create a comfortable setting for everything from quiet evenings at home to gatherings with friends and family. Just beyond the Kitchen, a covered, screened porch opens to a spacious deck with stairs leading to a patio and the fenced backyard. Framed by mature trees and backing to common area, this beautifully established outdoor space offers exceptional privacy and room for entertaining, gardening, recreation, or simply relaxing outdoors. Upstairs, double doors welcome you into the spacious primary suite, where the sitting room leads up a few steps to the elevated sleeping area. Two walk-in closets and a private en suite bath with dual vanities, a soaking tub, separate shower, and updated flooring and plumbing fixtures complete the suite. Three additional bedrooms, a refreshed full hall bath, and a conveniently located laundry closet complete the upper level. The finished walkout lower level offers a generous recreation room with built-in bookcases and direct access to the backyard. A fifth bedroom with a walk-in closet, along with a newly added full bathroom, provides flexible space for overnight guests, a home office, or additional living accommodations. Two unfinished storage rooms offer abundant space for storage and hobbies. Recent improvements include a new lower-level full bathroom, updated LVP flooring in the upper-level bathrooms, refreshed primary bathroom plumbing fixtures, a new dishwasher, and freshly power washed and stained deck (2026). Additional updates include a water heater (2023), roof replacement (2018), and upper-level HVAC replacement (2016). A two-car garage with overhead storage and hardwired Ethernet connections throughout the home add convenience and functionality. Life in Tavistock Farms offers a wonderful balance of community, recreation, and convenience. Residents enjoy a swimming pool - home of the Tavistock Tsunamis swim team, tennis courts, walking trails, tot lots, a stocked catch-and-release fishing pond, and a community farmhouse available for private events. Neighborhood celebrations and seasonal traditions, including holiday gatherings and community events, create opportunities to connect with neighbors throughout the year. Ideally located near Village at Leesburg and Compass Creek, this home offers easy access to Wegmans, restaurants, coffee shops, shopping, movie theatre, bowling lanes, and everyday essentials. Historic Downtown Leesburg is less than three miles away, with its charming boutiques, locally loved restaurants, and year-round events. With its generous living spaces, peaceful cul-de-sac location, beautiful backyard, and the welcoming atmosphere of Tavistock Farms, this is a place to settle in, make memories, and feel at home for years to come. Welcome home!
Property Features
Property Type: Residential - Single Family
Basement: Yes
Basement: Full, Walkout Level, Interior Access, Outside Entrance, Partially Finished, Connecting Stairway
Cooling: Ceiling Fan(s), Central A/C, Zoned
Fireplaces: 1
Fuel Type: Natural Gas, Electric
Garage: 2
Heating: Forced Air, Heat Pump(s), Zoned
Home Style: Colonial
Lot Size: 0.32 Acres
Roof Type: Composite
Stories: 3.0
Taxes: $8,892
Year Built: 2000
Feature Descriptions
Additional Structures: Above Grade, Below Grade
Appliances: Built-In Microwave, Dishwasher, Disposal, Dryer, Exhaust Fan, Icemaker, Oven/Range - Gas, Refrigerator, Stainless Steel Appliances, Washer, Water Heater
Community Amenities: Tot Lots/Playground, Tennis Courts, Swimming Pool, Pool - Outdoor, Party Room, Meeting Room, Jog/Walk Path, Common Grounds
Days on Site: 7
Exterior: Masonry, Brick Front, Vinyl Siding
Exterior: Sidewalks, Secure Storage
Fencing: Rear
Fireplace: Gas/Propane
Flooring: Carpet, Hardwood, Ceramic Tile, Luxury Vinyl Plank
HOA Fee: $82.00/Monthly
Interior: Attic, Bathroom - Soaking Tub, Bathroom - Tub Shower, Bathroom - Walk-In Shower, Breakfast Area, Carpet, Ceiling Fan(s), Crown Moldings, Family Room Off Kitchen, Floor Plan - Traditional, Formal/Separate Dining Room, Kitchen - Island, Kitchen - Table Space, Pantry, Primary Bath(s), Recessed Lighting, Upgraded Countertops, Walk-in Closet(s), Wood Floors, Other, Window Treatments
Location: Suburban
Lot: Backs - Open Common Area, Cul-de-sac, Rear Yard
Lot Dimensions: 0.32 Acre(S)
Parking Features: Paved Driveway
Parking Notes: 2 Total Parking Spaces
Rooms: Living Room, Dining Room, Primary Bedroom, Bedroom 2,Bedroom 3,Bedroom 4,Bedroom 5,Kitchen, Family Room, Foyer, Laundry, Office, Recreation Room, Storage Room, Primary Bathroom, Full Bath, Half Bath
Sewer: Public Sewer
SQFT Above Finished: 2862
SQFT Below Finished: 1114
SQFT Total Finished: 3976
Structure Type: Detached
Total Garage/Parking Spaces: 2
Utilities: Under Ground
Water: Public
Windows: Double Pane
Local Schools
High School: HERITAGE
Middle School: HARPER PARK
Elementary School: COOL SPRING
School District: LOUDOUN COUNTY PUBLIC SCHOOLS
Listed By / Shown By
Listed By
Agency Name: CENTURY 21 New Millennium
Agency Phone: 7038180111
Shown By
Agent Name: Sue Farrell
Agent Phone: (804) 405-0044
Agency Title: Joyner Fine Properties

Estimate Your Payment
Estimated Payment
$ 5,821.75 per month $4,803.67 Principal & Interest $741.00 Property Tax $277.08 Homeowner's InsuranceChange Payment Information

Sue Farrell
Cell: (804) 405-0044
Email Me

©Joyner Fine Properties - Seller will consider paying buyer agent compensation based upon the terms and conditions of any offer made. Said compensation to be negotiated in the purchase agreement.
Privacy Policy / DMCA Notice / ADA Accessibility


This site is hosted, designed and copyright
© 1994 - 2026 by
Delta Media Group, Inc. -- Patent Pending --
Agency License Information: Joyner Fine Properties and its agents are licensed in the Commonwealth of Virginia.
712 Godfrey Court Se | MLS# VALO2139178
This single family home located at 712 Godfrey Court Se, Leesburg, VA 20175 is currently listed for sale with an asking price of $949,990. This property was built in 2000 and has 5 bedrooms and 3 full and 1 partial baths with 3976 sq. ft. Godfrey Court Se is located in the TAVISTOCK FARMS subdivision within the LOUDOUN COUNTY PUBLIC SCHOOLS school district. Search TAVISTOCK FARMS real estate on www.suebfarrell.com today.