

BEDS4
BATHS2 full 1 partial
SQUARE FEET2,631
MLS#VASP2047378
STATUSACTIVE
PROPERTY TYPEResidential - Single Family
SUBDIVISIONMILLWOOD
SCHOOLSPOTSYLVANIA COUNTY PUBLIC SCHOOLS
Property Description
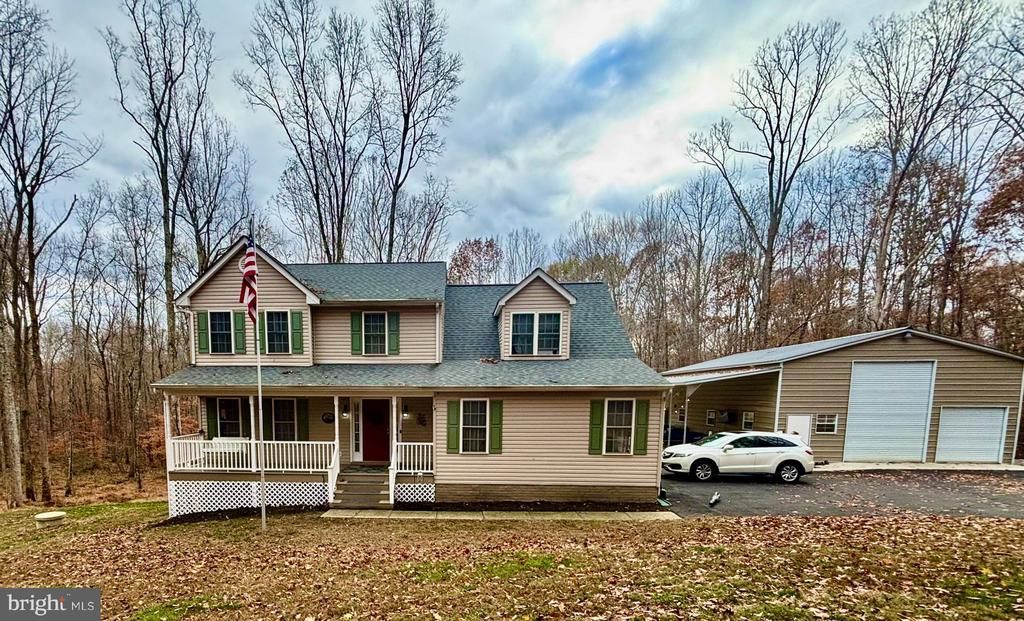
Three (3) outbuildings! Includes insulated, 36' x 40' climate-controlled barn with full bath and laundry hookups plus an RV dump drain; barn has loft with stairs and pallet rack storage. There is a 12' x 12' shed, and another 12' x 24' outbuilding. Blacktop circle driveway 2024, new roof 2024, and covered back porch. HVAC units 2025. Enjoy new granite countertops and newly remodeled bathrooms (2.5 in home, and 1 in barn). Most appliances only 3 years old. Choose to do your laundry in the primary suite, the lower level, or there are the hookups in the barn. Property is at the back of the Millwood development with minimal traffic, and has about 50 feet of Po River frontage. Home is outside Zone A, so Seller was not required to have flood insurance. Audio/video recording disclosure: There is a Ring Doorbell, and Alexa lives here.
Property Features
Property Type: Residential - Single Family
Basement: Yes
Basement: Full, Partially Finished, Walkout Level, Rear Entrance
Cooling: Heat Pump(s), Zoned, Multi Units, Ductless/Mini-Split
Fireplaces: 1
Fuel Type: Electric
Garage: 2
Heating: Heat Pump(s)
Home Style: Colonial
Lot Size: 5.72 Acres
Stories: 3.0
Taxes: $3,201
Year Built: 2002
Feature Descriptions
Additional Structures: Above Grade, Below Grade
Appliances: Washer/Dryer Hookups Only, Dishwasher, Exhaust Fan, Icemaker, Microwave, Oven/Range - Electric, Range Hood, Refrigerator
Days on Site: 2
Exterior: Vinyl Siding
Exterior: Play Area, Private Beach, Water Falls, Outbuilding(s), Boat Storage
Fencing: Board, Partially, Rear
Fireplace: Mantel(s), Gas/Propane
Interior: Breakfast Area, Kitchen - Table Space, Dining Area, Window Treatments, Primary Bath(s), Wood Floors, Floor Plan - Open
Lake Name: PO RIVER
Lot: Premium, Stream/Creek, Trees/Wooded, Secluded, Private
Lot Dimensions: 5.72 Acre(S)
Parking Features: Paved Driveway
Parking Notes: 2 Total Parking Spaces
Sewer: On Site Septic, Private Septic Tank, Septic Pump
SQFT Above Finished: 2071
SQFT Below Finished: 560
SQFT Total Finished: 2631
Structure Type: Detached
Total Garage/Parking Spaces: 2
Water: Well
Water Access: Canoe/Kayak, Private Access, Swimming Allowed
Wooded: Yes
Local Schools
School District: SPOTSYLVANIA COUNTY PUBLIC SCHOOLS
Listed By / Shown By
Listed By
Agency Name: Castle Key Realty & Property Management, LLC.
Agency Phone: 3016486625
Shown By
Agent Name: Sue Farrell
Agent Phone: (804) 405-0044
Agency Title: Joyner Fine Properties

Estimate Your Payment
Estimated Payment
$ 3,609.38 per month $3,160.34 Principal & Interest $266.75 Property Tax $182.29 Homeowner's InsuranceChange Payment Information

Sue Farrell
Cell: (804) 405-0044
Email Me

©Joyner Fine Properties - Seller will consider paying buyer agent compensation based upon the terms and conditions of any offer made. Said compensation to be negotiated in the purchase agreement.
Privacy Policy / DMCA Notice / ADA Accessibility


This site is hosted, designed and copyright
© 1994 - 2026 by
Delta Media Group, Inc. -- Patent Pending --
Agency License Information: Joyner Fine Properties and its agents are licensed in the Commonwealth of Virginia.
8401 Old Mill Lane | MLS# VASP2047378
This single family home located at 8401 Old Mill Lane, Spotsylvania, VA 22551 is currently listed for sale with an asking price of $625,000. This property was built in 2002 and has 4 bedrooms and 2 full and 1 partial baths with 2631 sq. ft. Old Mill Lane is located in the MILLWOOD subdivision within the SPOTSYLVANIA COUNTY PUBLIC SCHOOLS school district. Search MILLWOOD real estate on www.suebfarrell.com today.