

BEDS3
BATHS3 full
SQUARE FEET2,054
MLS#VALA2010984
STATUSACTIVE
PROPERTY TYPEResidential - Single Family
SCHOOLLOUISA COUNTY PUBLIC SCHOOLS
Property Description
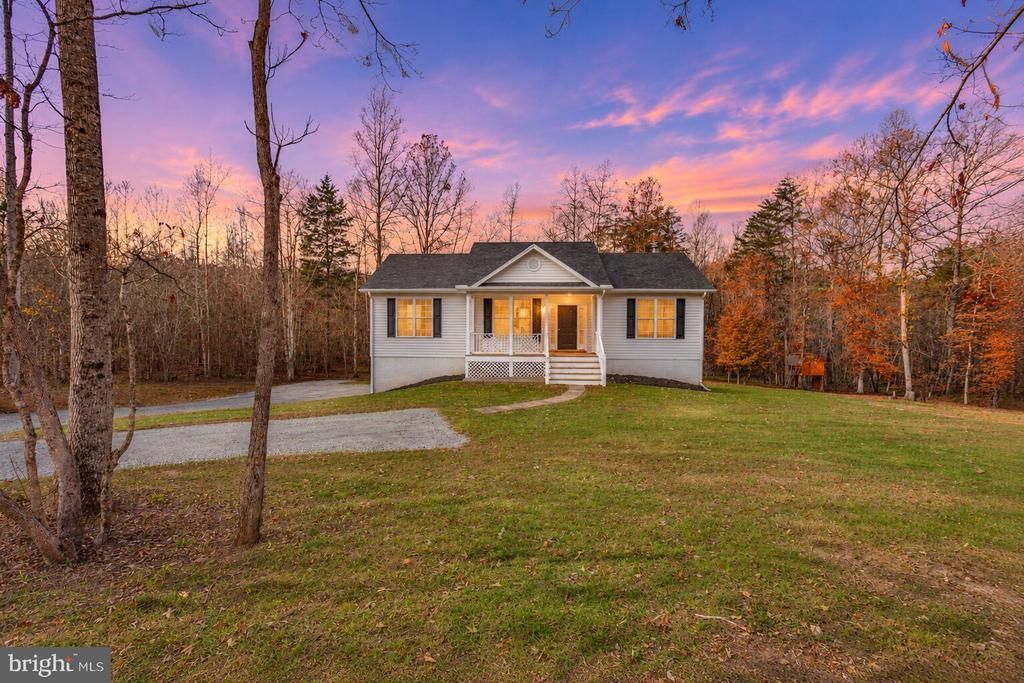
Discover a harmonious blend of comfort and elegance in this stunning ranch-style residence, designed for those who appreciate the finer things in life. This meticulously crafted home features three spacious bedrooms and three bathrooms, ensuring ample space for relaxation and rejuvenation. Step inside to find a warm and inviting atmosphere, accentuated by beautiful hardwood oak floors that flow throughout the main level. The heart of the home is the open living area, where lots of windows fill the room with natural light all day long. It's perfect for gatherings or quiet evenings at home. The kitchen is a chef's dream, equipped with stainless steel appliances, including a built-in microwave, dishwasher, and electric oven/range. Retreat to the master suite, where luxury meets comfort. The en-suite bathroom features a walk-in shower, creating a spa-like experience right at home. Each additional bedroom is generously sized, offering versatility for guests or a home office. The large, fully finished basement, with luxury plank floors, a charming fireplace, and a wall of windows, provides endless possibilities: a play area for the kids, a home office with its own door to the outside, a game room, or a gym. With a walkout level, this area opens right to the backyard. Upstairs, the deck off the dining room looks out over nothing but trees, the perfect spot to unwind Parking is a breeze with an attached two-car garage, providing convenience and security. The side-entry design adds to the home's curb appeal, making a striking first impression. This residence is not just a home; it's a lifestyle. Enjoy the quiet of 2.58 wooded acres with no HOA, where the agricultural zoning allows chickens or a big garden. Embrace the opportunity to create lasting memories in this exquisite property, where every detail has been thoughtfully considered for your enjoyment.
Property Features
Property Type: Residential - Single Family
Basement: Yes
Basement: Daylight, Full, Full, Walkout Level, Fully Finished
Cooling: Central A/C
Fuel Type: Electric, Wood
Garage: 2
Heating: Heat Pump(s), Wood Burn Stove
Home Style: Ranch/Rambler
Lot Size: 2.58 Acres
Stories: 2.0
Taxes: $0
Year Built: 2021
Feature Descriptions
Additional Structures: Above Grade, Below Grade
Appliances: Built-In Microwave, Dishwasher, Icemaker, Oven/Range - Electric, Refrigerator, Stainless Steel Appliances, Washer/Dryer Hookups Only, Water Heater
Days on Site: 1
Exterior: Stick Built
Flooring: Luxury Vinyl Plank, Wood
Interior: Bathroom - Tub Shower, Bathroom - Walk-In Shower, Entry Level Bedroom, Floor Plan - Traditional, Stove - Wood, Wood Floors, Ceiling Fan(s), Combination Dining/Living, Combination Kitchen/Dining, Floor Plan - Open, Kitchen - Table Space, Primary Bath(s)
Lot: Backs to Trees
Lot Dimensions: 2.58 Acre(S)
Parking Features: Gravel Driveway
Parking Notes: 2 Total Parking Spaces
Rooms: Family Room, Bathroom 3
Sewer: Septic Exists
SQFT Above Finished: 1254
SQFT Below Finished: 800
SQFT Total Finished: 2054
Structure Type: Detached
Total Garage/Parking Spaces: 2
Water: Well
Local Schools
School District: LOUISA COUNTY PUBLIC SCHOOLS
Listed By / Shown By
Listed By
Agency Name: Samson Properties
Agency Phone: 5406811500
Shown By
Agent Name: Sue Farrell
Agent Phone: (804) 405-0044
Agency Title: Joyner Fine Properties

Estimate Your Payment
Estimated Payment
$ 2,139.28 per month $2,022.62 Principal & Interest $0.00 Property Tax (data not provided by mls) $116.67 Homeowner's InsuranceChange Payment Information

Sue Farrell
Cell: (804) 405-0044
Email Me

©Joyner Fine Properties - Seller will consider paying buyer agent compensation based upon the terms and conditions of any offer made. Said compensation to be negotiated in the purchase agreement.
Privacy Policy / DMCA Notice / ADA Accessibility


This site is hosted, designed and copyright
© 1994 - 2026 by
Delta Media Group, Inc. -- Patent Pending --
Agency License Information: Joyner Fine Properties and its agents are licensed in the Commonwealth of Virginia.
887 Hickory Creek Road | MLS# VALA2010984
This single family home located at 887 Hickory Creek Road, Louisa, VA 23093 is currently listed for sale with an asking price of $399,999. This property was built in 2021 and has 3 bedrooms and 3 full baths with 2054 sq. ft. Hickory Creek Road is located within the LOUISA COUNTY PUBLIC SCHOOLS school district. Search Louisa real estate on www.suebfarrell.com today.