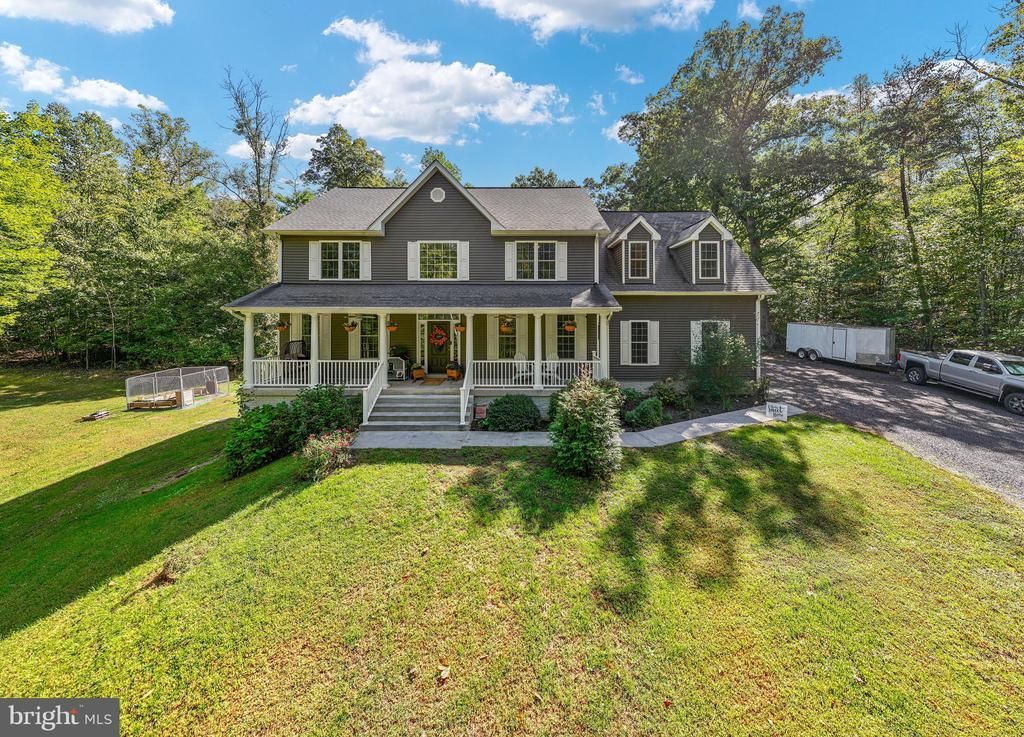


BEDS4
BATHS3 full 1 partial
SQUARE FEET2,940
MLS#VACU2014958
STATUSACTIVE
PROPERTY TYPEResidential - Single Family
SCHOOLCULPEPER COUNTY PUBLIC SCHOOLS
Property Description
A LITTLE MORE LAND. A LITTLE MORE FREEDOM. A WHOLE LOT OF POSSIBILITIES! NOW OFFERED AT $729,900! What if you could have 5 acres of privacy, room to enjoy the things you love, and the convenience of being just minutes from town€ Tucked away from street view, this spacious 4-bedroom Colonial offers the charm of country living, flexible spaces inside and out, and NO HOA! Whether you’ve been dreaming of a small homestead, more room for your hobbies, or simply a peaceful place to call home, this property offers the space and freedom to make it your own. Imagine sipping your morning coffee on the front porch swing, spending afternoons in the garden, and unwinding on the back deck or roasting marshmallows around the fire pit. With 5 acres to call your own, there’s room to garden, entertain, enjoy your hobbies, or simply relax in the peaceful surroundings. An existing chicken coop, garden area, fruit trees, and 30-amp RV hookup offer a great start for those dreaming of a homestead, raising chickens, or having space for an RV. And with NO HOA, you’ll have the freedom to make the property your own! Step inside, where hardwood floors flow throughout the main level and a welcoming floor plan offers comfortable spaces for everyday living and entertaining. Gather around the fireplace in the spacious great room, host dinners in the formal dining room, or transform the separate den into a home office, library, or homeschooling space. At the heart of the home, the spacious kitchen offers plenty of room to cook, gather, and stay organized. Features include a large island with storage on both sides, farmhouse sink, tile backsplash, under-cabinet lighting, and a walk-in pantry with custom shelving. The adjoining casual dining area opens to the back deck, making indoor-outdoor living and entertaining easy. Upstairs, the open loft offers another flexible living space! Imagine a cozy reading nook, game area, playroom, or casual gathering spot. Conveniently located among the bedrooms, this versatile space offers plenty of possibilities. Each bedroom features a walk-in closet and private access to a bathroom. The spacious primary suite provides a relaxing retreat with a tray ceiling, en-suite bathroom featuring a soaking tub, walk-in tile shower, and dual vanities, plus an oversized walk-in closet with a built-in storage system. Need room for hobbies, projects, or additional storage€ The spacious conditioned garage offers even more flexibility! Complete with its own mini-split system, built-in shelving, workbench, and garage door opener, this versatile space can serve as a traditional garage, woodworking shop, workshop, or hobby area. And there’s still more room to grow! The unfinished walk-out basement provides generous storage space today and the potential for additional finished living space in the future. Imagine a recreation room, home theater, home gym, or another gathering space! Plumbing is already roughed in for a full bathroom, giving you a head start on future possibilities. Additional features include two-zone HVAC, with one unit approximately 1.5 years old and the other approximately 3 years old, along with a three-filter water system that conveys. Hardwood floors show noticeable wear and tear. Five acres, NO HOA, flexible living spaces, and room for your ideas, all just minutes from town! Whether you’re drawn to the privacy, the possibilities, or the convenience of having shopping, dining, and everyday amenities nearby, there’s so much here to appreciate. More than just a place to call home, it’s an opportunity to create a lifestyle that’s uniquely yours! Possible seller concessions may help make this home more attainable. Schedule your private showing and come experience the possibilities for yourself! Seller concessions are subject to an acceptable contract, buyer qualification, and lender guidelines.
Property Features
Property Type: Residential - Single Family
Basement: Yes
Basement: Connecting Stairway, Daylight, Partial, Heated, Outside Entrance, Poured Concrete, Rough Bath Plumb, Side Entrance, Space For Rooms, Unfinished, Walkout Level, Windows
Cooling: Ceiling Fan(s), Ductless/Mini-Split, Heat Pump(s), Zo
Fireplaces: 1
Fuel Type: Electric, Propane - Owned
Garage: 2
Heating: Heat Pump(s), Zoned
Home Style: Colonial
Lot Size: 5.00 Acres
Stories: 3.0
Taxes: $2,617
Year Built: 2017
Feature Descriptions
Accessibility: >84" Garage Door, Doors - Swing In
Additional Structures: Above Grade, Below Grade
Appliances: Built-In Microwave, Dishwasher, Exhaust Fan, Icemaker, Microwave, Oven - Self Cleaning, Oven - Single, Oven/Range - Electric, Refrigerator, Stainless Steel Appliances, Washer/Dryer Hookups Only, Water Heater
Exterior: Rough-In Plumbing, Stick Built, Vinyl Siding
Exterior: Flood Lights, Exterior Lighting, Gutter System, Sidewalks, Other
Fireplace: Gas/Propane, Mantel(s), Non-Functioning, Stone
Flooring: Carpet, Ceramic Tile, Hardwood
Interior: Attic, Bathroom - Soaking Tub, Bathroom - Stall Shower, Bathroom - Tub Shower, Bathroom - Walk-In Shower, Breakfast Area, Carpet, Ceiling Fan(s), Combination Kitchen/Living, Dining Area, Family Room Off Kitchen, Floor Plan - Open, Formal/Separate Dining Room, Kitchen - Eat-In, Kitchen - Island, Pantry, Primary Bath(s), Recessed Lighting, Upgraded Countertops, Walk-in Closet(s), Water Treat System, Window Treatments, Wood Floors
Location: Rural
Lot: Front Yard, Landscaping, Rear Yard, Road Frontage, Rural, Secluded, SideYard(s), Trees/Wooded, Other
Lot Dimensions: 5.00 Acre(S)
Parking Features: Gravel Driveway
Parking Notes: 4 Total Parking Spaces
Pet Restrictions: No Pet Restrictions
Rooms: Dining Room, Primary Bedroom, Bedroom 2,Bedroom 3,Bedroom 4,Kitchen, Family Room, Basement, Laundry, Loft, Office, Bathroom 2,Bathroom 3,Primary Bathroom
Sewer: Gravity Sept Fld, On Site Septic, Septic = # of BR, S
SQFT Above Finished: 2940
SQFT Total Finished: 2940
Structure Type: Detached
Swimming Pool: Above Ground, Solar Heated
Total Garage/Parking Spaces: 4
Water: Well
Windows: Double Hung, Screens
Wooded: Yes
Local Schools
School District: CULPEPER COUNTY PUBLIC SCHOOLS
Listed By / Shown By
Listed By
Agency Name: RE/MAX Gateway
Agency Phone: 5403411000
Shown By
Agent Name: Sue Farrell
Agent Phone: (804) 405-0044
Agency Title: Joyner Fine Properties

Estimate Your Payment
Estimated Payment
$ 4,121.74 per month $3,690.77 Principal & Interest $218.08 Property Tax $212.89 Homeowner's InsuranceChange Payment Information

Sue Farrell
Cell: (804) 405-0044
Email Me

©Joyner Fine Properties - Seller will consider paying buyer agent compensation based upon the terms and conditions of any offer made. Said compensation to be negotiated in the purchase agreement.
Privacy Policy / DMCA Notice / ADA Accessibility


This site is hosted, designed and copyright
© 1994 - 2026 by
Delta Media Group, Inc. -- Patent Pending --
Agency License Information: Joyner Fine Properties and its agents are licensed in the Commonwealth of Virginia.
9047 Settle School Road | MLS# VACU2014958
This single family home located at 9047 Settle School Road, Rixeyville, VA 22737 is currently listed for sale with an asking price of $729,900. This property was built in 2017 and has 4 bedrooms and 3 full and 1 partial baths with 2940 sq. ft. Settle School Road is located within the CULPEPER COUNTY PUBLIC SCHOOLS school district. Search Rixeyville real estate on www.suebfarrell.com today.