

BEDS6
BATHS3 full 1 partial
SQUARE FEET3,380
MLS#VAKG2008736
STATUSPENDING
PROPERTY TYPEResidential - Single Family
SUBDIVISIONOAKLAND PARK
SCHOOLKING GEORGE COUNTY PUBLIC SCHOOLS
Property Description
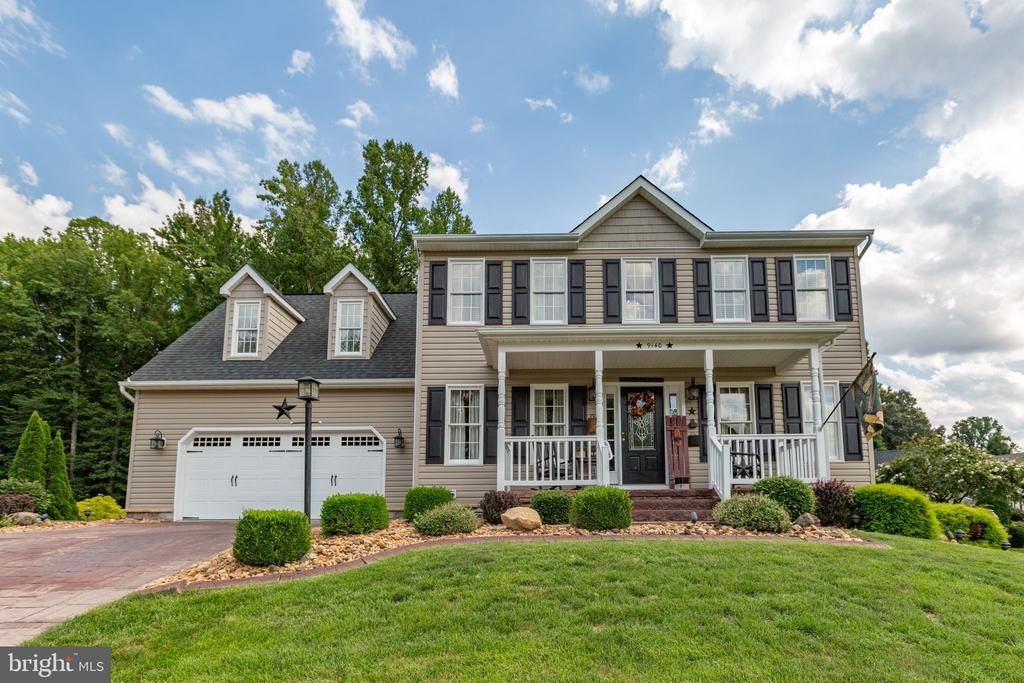
TRULY A MUST SEE! NO DETAIL WAS SPARED! This is the kind of home where the details make the difference. Thoughtful updates throughout include a newer roof, dual HVAC systems, hot water heater, replacement windows, a whole-house generator and a seven-zone sprinkler system, just to mention a few. Inside, the main level features 9-foot ceilings, hardwood floors through the kitchen, family room and breakfast nook, and a welcoming family room with gas-log fireplace. The kitchen offers granite countertops, stainless steel appliances, recessed lighting and a bright breakfast nook with bay window. Upstairs, the spacious primary bedroom includes a generous walk-in closet, while additional bedrooms provide plenty of room and storage. The finished walkout lower level expands the living space with custom stone walls, a bedroom, full bath and additional storage (Square footage completion is approx). Outside sets itself apart as well, with extensive landscaping and lighting, stamped concrete, a covered front porch, stone-accented foundation, custom stone mailbox and an impressive backyard setup designed for enjoying the outdoors. A large custom 12x20 shed with covered porch and additional storage is joined by three additional sheds, while the patio area features a custom grilling space and pergola with ceiling fan/light, exterior stone columns and additional custom lighting and dusk to dawn pole light. The two-car garage is equally well considered with coated flooring, built-in cabinetry, laundry sink, upgraded doors, abundant storage and a convenient side seperate exit. Washer and dryer convey. Alarm system.
Property Features
Property Type: Residential - Single Family
Basement: Yes
Basement: Partially Finished, Interior Access, Walkout Level, Outside Entrance
Cooling: Central A/C, Ceiling Fan(s)
Fireplaces: 1
Fuel Type: Electric, Propane - Leased
Garage: 2
Heating: Zoned, Forced Air
Home Style: Colonial
Lot Size: 0.45 Acres
Stories: 3.0
Taxes: $2,758
Year Built: 2004
Feature Descriptions
Additional Structures: Above Grade, Below Grade
Appliances: Stainless Steel Appliances, Stove, Dishwasher, Refrigerator, Icemaker, Built-In Microwave, Washer, Dryer, Disposal
Exterior: Vinyl Siding, Stone
Exterior: Sidewalks, BBQ Grill, Exterior Lighting, Underground Lawn Sprinkler, Stone Retaining Walls
Fireplace: Gas/Propane
HOA Fee: $32.00/Monthly
Interior: Chair Railings, Crown Moldings, Pantry, Upgraded Countertops, Recessed Lighting, Walk-in Closet(s)
Lot: Cul-de-sac, Landscaping
Lot Dimensions: 0.45 Acre(S)
Parking Features: Paved Driveway
Parking Notes: 2 Total Parking Spaces
Sewer: Public Sewer
SQFT Above Finished: 2580
SQFT Below Finished: 800
SQFT Total Finished: 3380
Structure Type: Detached
Total Garage/Parking Spaces: 2
Water: Public
Local Schools
School District: KING GEORGE COUNTY PUBLIC SCHOOLS
Listed By / Shown By
Listed By
Agency Name: Century 21 Redwood Realty
Agency Phone: 5408982900
Shown By
Agent Name: Sue Farrell
Agent Phone: (804) 405-0044
Agency Title: Joyner Fine Properties

Estimate Your Payment
Estimated Payment
$ 3,170.81 per month $2,780.59 Principal & Interest $229.83 Property Tax $160.39 Homeowner's InsuranceChange Payment Information

Sue Farrell
Cell: (804) 405-0044
Email Me

©Joyner Fine Properties - Seller will consider paying buyer agent compensation based upon the terms and conditions of any offer made. Said compensation to be negotiated in the purchase agreement.
Privacy Policy / DMCA Notice / ADA Accessibility


This site is hosted, designed and copyright
© 1994 - 2026 by
Delta Media Group, Inc. -- Patent Pending --
Agency License Information: Joyner Fine Properties and its agents are licensed in the Commonwealth of Virginia.
9140 Mullen Road | MLS# VAKG2008736
This single family home located at 9140 Mullen Road, King George, VA 22485 is currently listed for sale with an asking price of $549,900. This property was built in 2004 and has 6 bedrooms and 3 full and 1 partial baths with 3380 sq. ft. Mullen Road is located in the OAKLAND PARK subdivision within the KING GEORGE COUNTY PUBLIC SCHOOLS school district. Search OAKLAND PARK real estate on www.suebfarrell.com today.