

BEDS3
BATHS3 full 1 partial
SQUARE FEET2,416
MLS#VASP2047500
STATUSACTIVE
PROPERTY TYPEResidential - Townhouse
SUBDIVISIONWHEATLAND STATION
SCHOOLSPOTSYLVANIA COUNTY PUBLIC SCHOOLS
Property Description
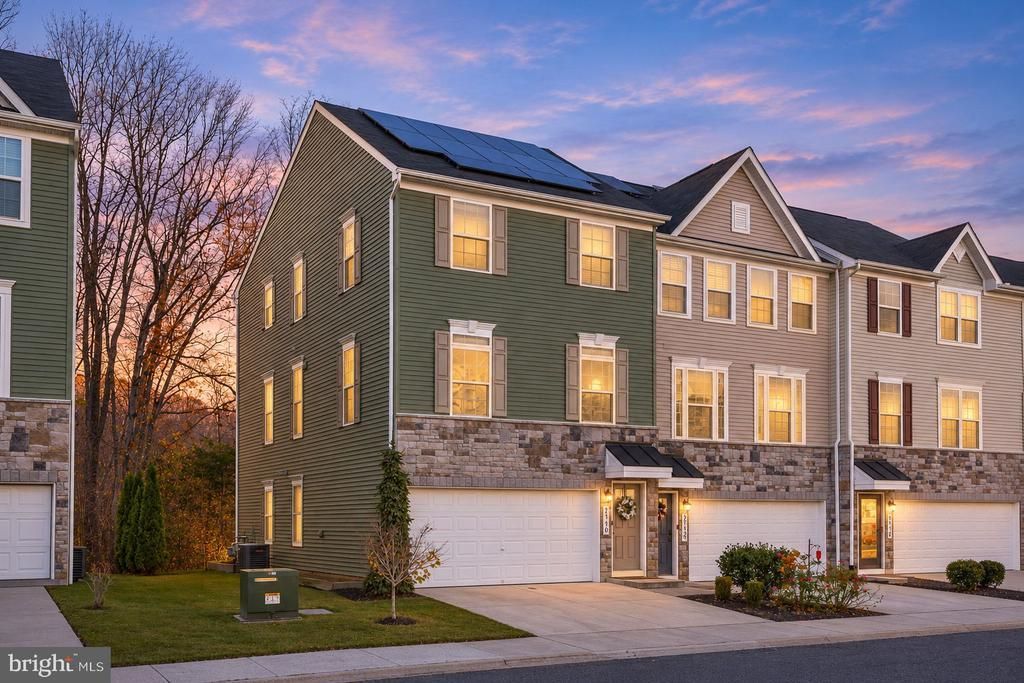
Discover the charm of this stunning end-of-row townhouse in Wheatland Station, built in 2019. With 3 spacious bedrooms and 3.5 baths, this home boasts a gourmet kitchen featuring upgraded countertops, a pantry, and modern appliances including a built-in microwave and dishwasher. Enjoy the luxury of a primary suite with a soaking tub and walk-in closet. Step outside to your private deck and patio, ideal for relaxation. The community offers fantastic amenities, including a swimming pool, dog park, and playgrounds, fostering a vibrant neighborhood spirit. With common area lawn maintenance, trash service and snow removal included in the association fee, your weekends are free to explore nearby parks and top-rated schools. WALKING DISTANCE TO SPOSTYLVANIA VRE STATION. Under 10 minutes from COSNER CORNER and I-95. Conveniently located with easy access to public services, this home is a perfect blend of comfort, convenance and community. Experience the lifestyle you've been dreaming of!
Property Features
Property Type: Residential - Townhouse
Basement: Yes
Basement: Fully Finished
Cooling: Central A/C
Fuel Type: Natural Gas
Garage: 2
Heating: Forced Air
Lot Size: 0.06 Acres
Roof Type: Composite, Shingle
Stories: 2.0
Taxes: $3,310
Year Built: 2019
Feature Descriptions
Additional Structures: Above Grade, Below Grade
Appliances: Built-In Microwave, Dryer, Washer, Dishwasher, Refrigerator, Icemaker, Stove
Community Amenities: Swimming Pool, Tot Lots/Playground, Basketball Courts, Fitness Center, Club House, Common Grounds, Pool - Outdoor
Exterior: Frame, Vinyl Siding, Stone
Flooring: Carpet, Ceramic Tile, Hardwood
HOA Fee: $135.00/Monthly
Interior: Breakfast Area, Carpet, Combination Kitchen/Dining, Combination Kitchen/Living, Dining Area, Family Room Off Kitchen, Floor Plan - Traditional, Kitchen - Gourmet, Pantry, Primary Bath(s), Recessed Lighting, Bathroom - Soaking Tub, Bathroom - Stall Shower, Bathroom - Tub Shower, Upgraded Countertops, Walk-in Closet(s), Window Treatments, Wood Floors, Other
Location: Corner Lot/Unit
Lot Dimensions: 0.06 Acre(S)
Parking Features: Concrete Driveway
Parking Notes: 4 Total Parking Spaces
Sewer: Public Sewer
SQFT Above Finished: 1848
SQFT Below Finished: 568
SQFT Total Finished: 2416
Structure Type: End of Row/Townhouse
Total Garage/Parking Spaces: 4
Utilities: Natural Gas Available, Electric Available
Water: Public
Local Schools
High School: MASSAPONAX
Middle School: THORNBURG
Elementary School: CEDAR FOREST
School District: SPOTSYLVANIA COUNTY PUBLIC SCHOOLS
Listed By / Shown By
Listed By
Agency Name: Berkshire Hathaway HomeServices PenFed Realty
Agency Phone: 5403717653
Shown By
Agent Name: Sue Farrell
Agent Phone: (804) 405-0044
Agency Title: Joyner Fine Properties

Estimate Your Payment
Estimated Payment
$ 2,736.01 per month $2,326.01 Principal & Interest $275.83 Property Tax $134.17 Homeowner's InsuranceChange Payment Information

Sue Farrell
Cell: (804) 405-0044
Email Me

©Joyner Fine Properties - Seller will consider paying buyer agent compensation based upon the terms and conditions of any offer made. Said compensation to be negotiated in the purchase agreement.
Privacy Policy / DMCA Notice / ADA Accessibility


This site is hosted, designed and copyright
© 1994 - 2026 by
Delta Media Group, Inc. -- Patent Pending --
Agency License Information: Joyner Fine Properties and its agents are licensed in the Commonwealth of Virginia.
9710 Cedarmass Circle | MLS# VASP2047500
This townhouse located at 9710 Cedarmass Circle, Fredericksburg, VA 22408 is currently listed for sale with an asking price of $460,000. This property was built in 2019 and has 3 bedrooms and 3 full and 1 partial baths with 2416 sq. ft. Cedarmass Circle is located in the WHEATLAND STATION subdivision within the SPOTSYLVANIA COUNTY PUBLIC SCHOOLS school district. Search WHEATLAND STATION real estate on www.suebfarrell.com today.