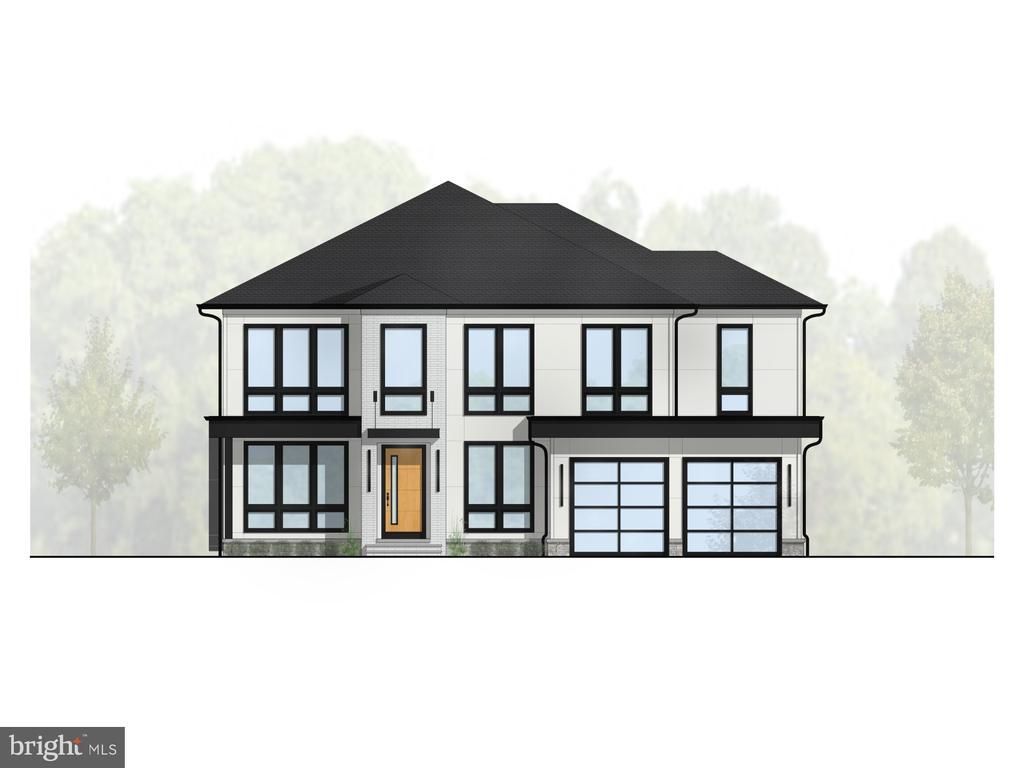


BEDS4
BATHS4 full
SQUARE FEET7,131
MLS#VAFX2294836
STATUSACTIVE UNDER CONTRACT
PROPERTY TYPEResidential - Single Family
SUBDIVISIONCHESTNUT KNOLLS
SCHOOLFAIRFAX COUNTY PUBLIC SCHOOLS
Property Description
Search Google Premier Homes Group LLC – Northern Virginia to explore our full portfolio of luxury homes.*******Premier Homes Group LLC reserves the right to change home types, features, specifications, materials, and pricing at any time without prior notice. *******Photos shown are of a different Premier Homes Group property and are provided for illustrative purposes only to demonstrate the quality and style of our work."
Property Features
Property Type: Residential - Single Family
Basement: Yes
Basement: Daylight, Partial, Drain, Drainage System, Heated, Interior Access, Outside Entrance, Poured Concrete, Water Proofing System, Connecting Stairway, Full, Rear Entrance, Sump Pump
Cooling: Central A/C, Programmable Thermostat, Zoned
Fireplaces: 1
Fuel Type: Natural Gas
Garage: 3
Heating: Zoned,90% Forced Air, Humidifier
Home Style: Transitional
Lot Size: 0.49 Acres
Roof Type: Composite
Stories: 3.0
Taxes: $7,656
Year Built: 2026
Feature Descriptions
Accessibility: 2+ Access Exits,32"+ wide Doors, >84" Garage Door, Doors - Lever Handle(s)
Additional Structures: Above Grade, Below Grade
Appliances: Cooktop, Dishwasher, Disposal, Exhaust Fan
Electric: 200+ Amp Service
Exterior: Asphalt, Blown-In Insulation, Concrete, Glass, Masonry
Exterior: Chimney Cap(s)
Fireplace: Gas/Propane, Other
Flooring: Hardwood, Ceramic Tile
Location: Middle Of Block
Lot: Landscaping, Private, Rear Yard, SideYard(s), Other
Lot Dimensions: 0.49 Acre(S)
Number of Rooms: 16
Parking Notes: 10 Total Parking Spaces
Pet Restrictions: No Pet Restrictions
Sewer: Public Sewer
Special View Info: Street
SQFT Above Finished: 5036
SQFT Below Finished: 2095
SQFT Total Finished: 7131
Structure Type: Detached
Total Garage/Parking Spaces: 10
Utilities: Electric Available, Natural Gas Available, Phone Available, Sewer Available, Water Available
Water: Public
Windows: Casement, Energy Efficient, Screens, Sliding
Local Schools
High School: WOODSON
Middle School: FROST
Elementary School: OLDE CREEK
School District: FAIRFAX COUNTY PUBLIC SCHOOLS
Listed By / Shown By
Listed By
Agency Name: Samson Properties
Agency Phone: 7033788810
Shown By
Agent Name: Sue Farrell
Agent Phone: (804) 405-0044
Agency Title: Joyner Fine Properties

Estimate Your Payment
Estimated Payment
$ 638.00 per month $0.00 Principal & Interest $638.00 Property Tax $0.00 Homeowner's InsuranceChange Payment Information

Sue Farrell
Cell: (804) 405-0044
Email Me

©Joyner Fine Properties - Seller will consider paying buyer agent compensation based upon the terms and conditions of any offer made. Said compensation to be negotiated in the purchase agreement.
Privacy Policy / DMCA Notice / ADA Accessibility


This site is hosted, designed and copyright
© 1994 - 2026 by
Delta Media Group, Inc. -- Patent Pending --
Agency License Information: Joyner Fine Properties and its agents are licensed in the Commonwealth of Virginia.
| MLS# VAFX2294836
This single family home located at , Fairfax, VA 22032 is currently listed for sale with an asking price of call for price. This property was built in 2026 and has 4 bedrooms and 4 full baths with 7131 sq. ft. is located in the CHESTNUT KNOLLS subdivision within the FAIRFAX COUNTY PUBLIC SCHOOLS school district. Search CHESTNUT KNOLLS real estate on www.suebfarrell.com today.